
Open House Sun, Sep 13th 02:00 PM - 03:00 PM
Address
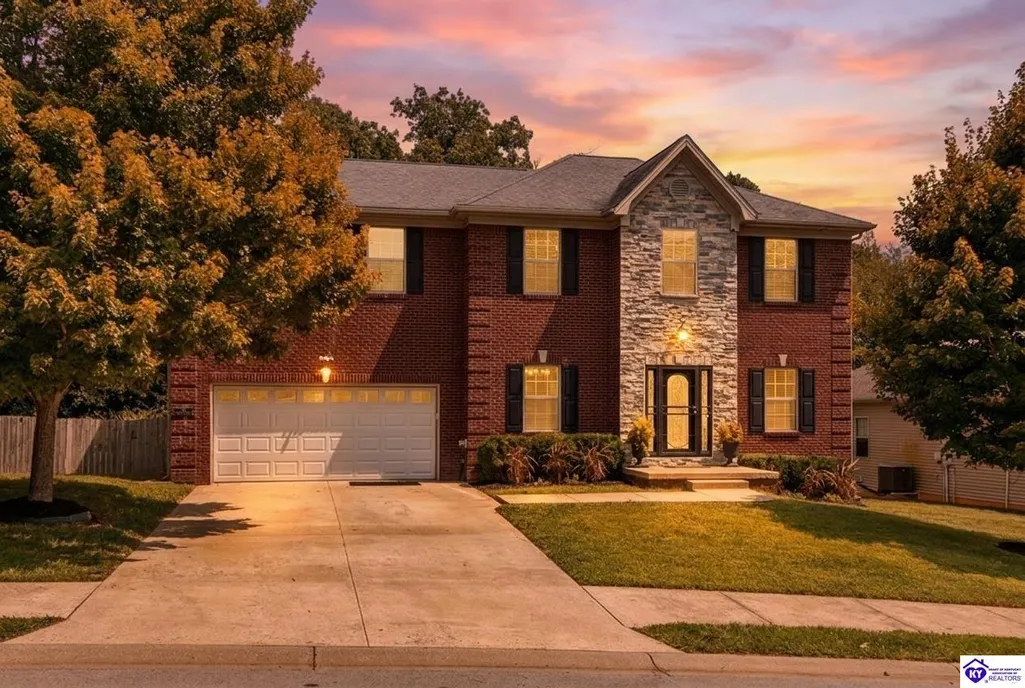
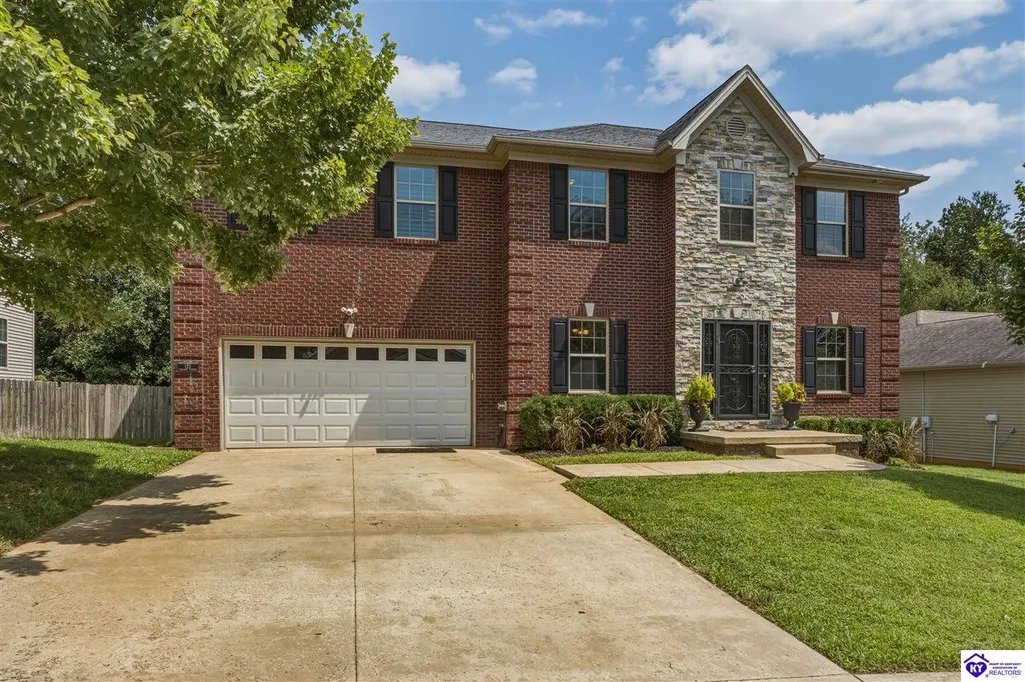
122 Vineland Parkway, Vine Grove, KY
Price
$ 427,499
Property Attributes
- MLS#2603596
- TypeSingle Family
- Listing Status Active
- CountyHARDIN
- CityVine Grove
- AreaVine Grove City
- NeighborhoodVineland Park
- Zip40175
- Style2 Story
- Year Built2013
- Price$ 427,499
- Bedrooms6
- Full Bathrooms2
- Half Bathrooms1
- Sqr Footage2500
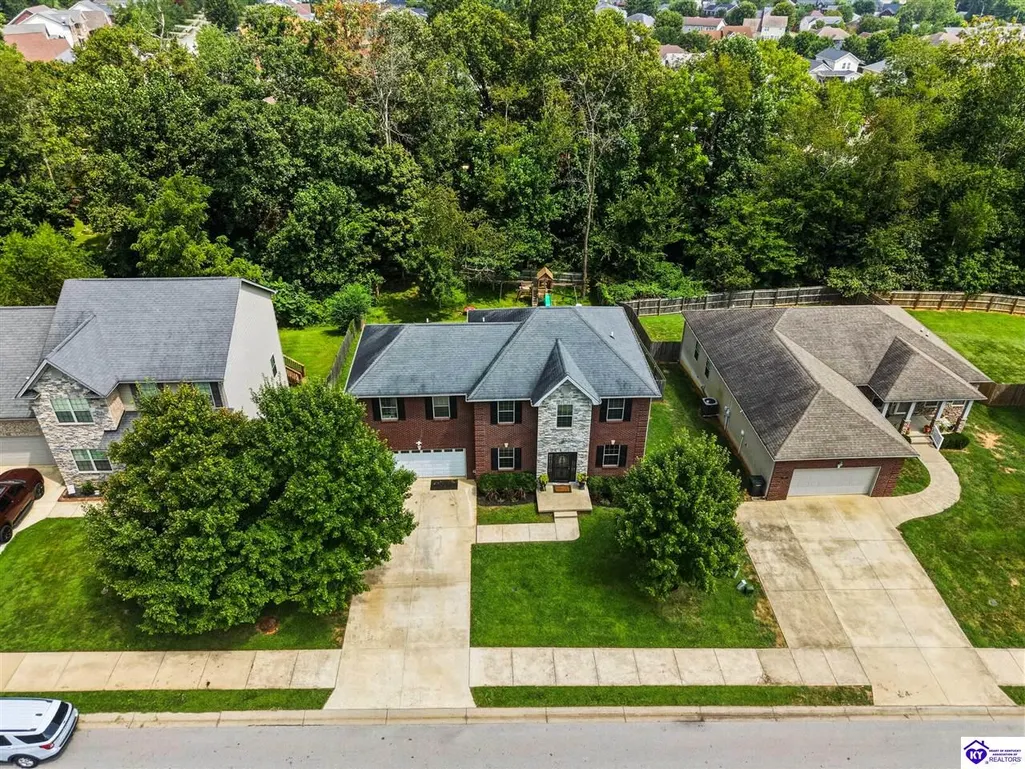
- Lot Size0.3 Acres
Data Source:
Heart of Kentucky MLS (HKMLS)
Property Description
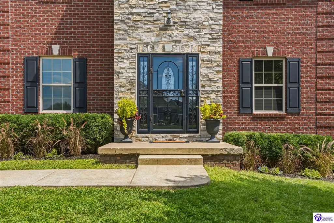
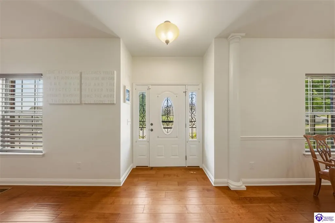
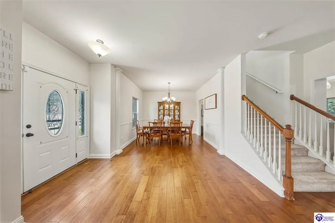
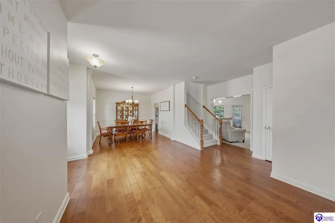
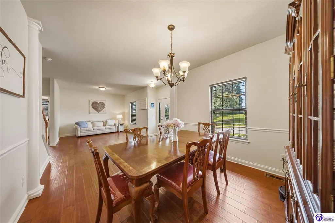
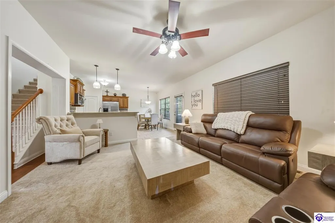
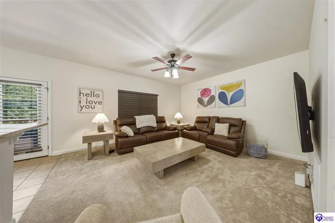
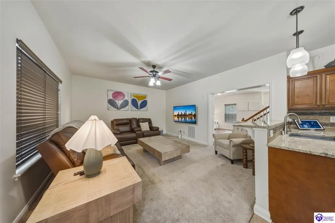
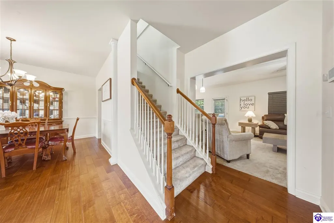
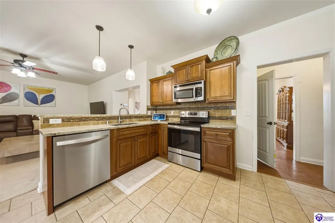
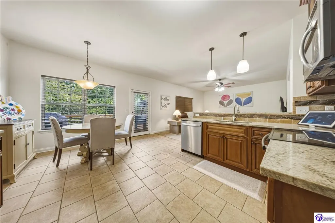
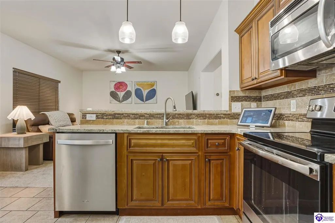
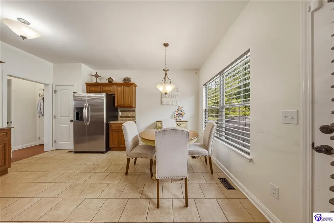
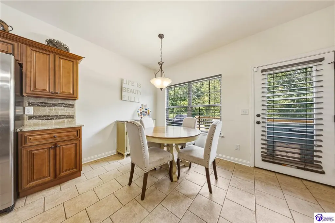
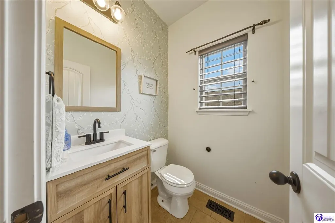
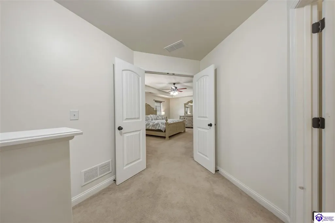
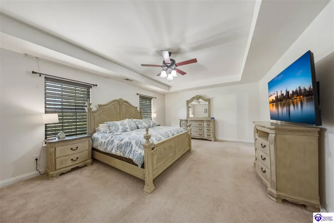
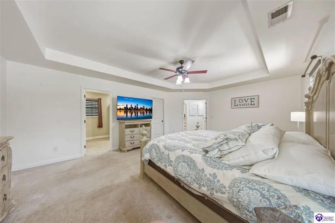
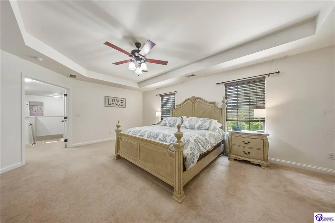
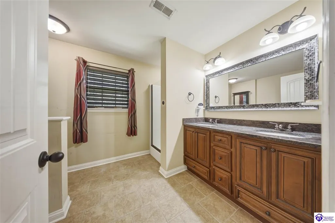
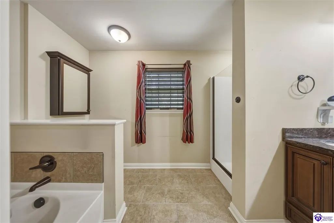
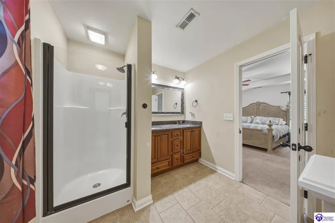
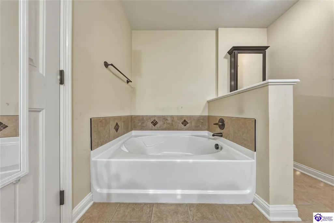
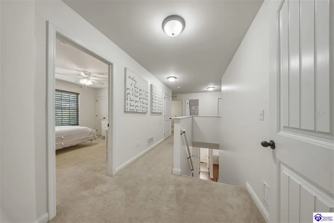
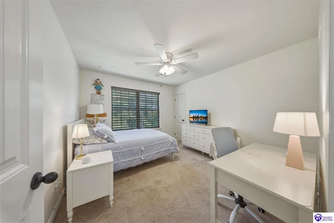
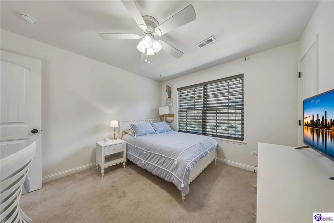
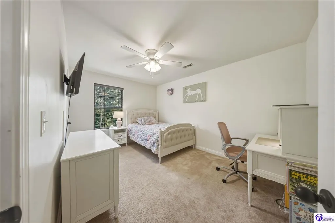
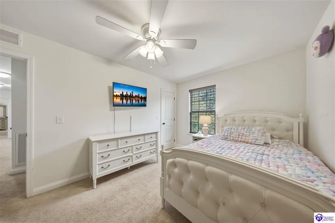
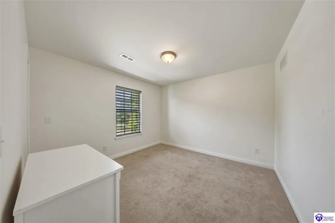
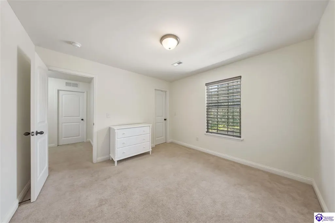
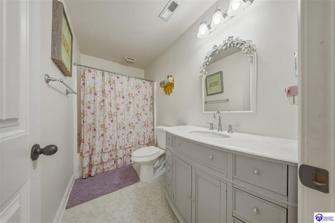
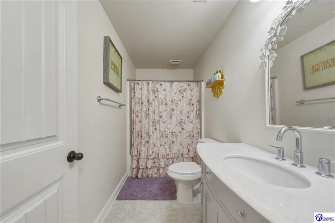
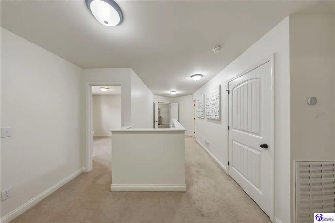
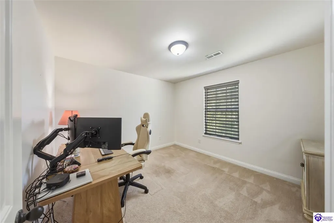
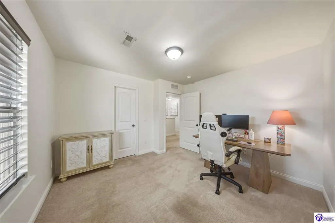
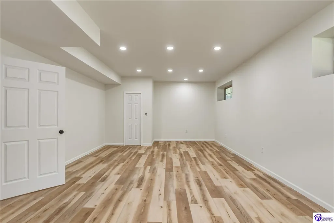
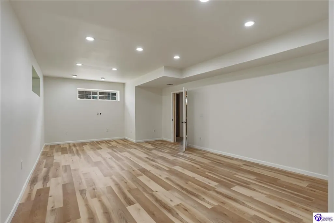
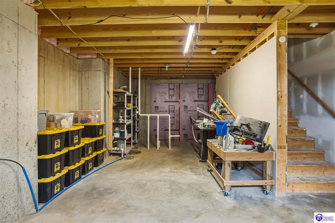
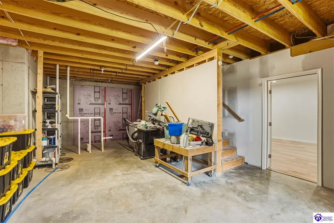
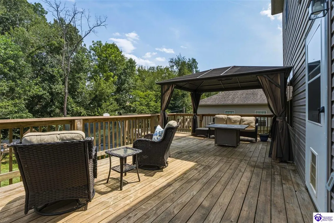
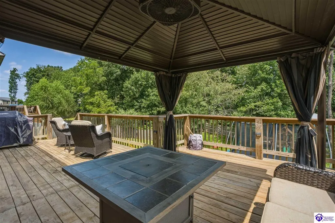
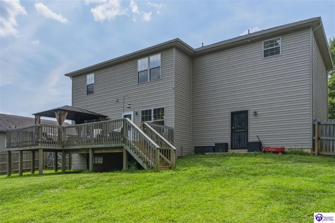
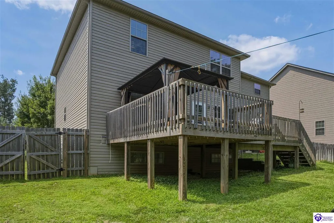
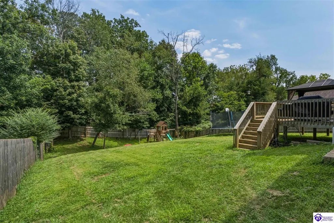
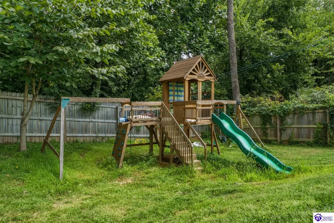
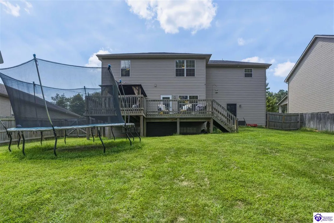
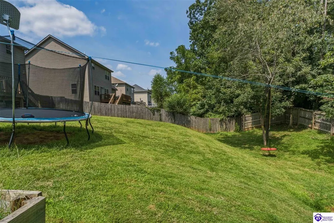
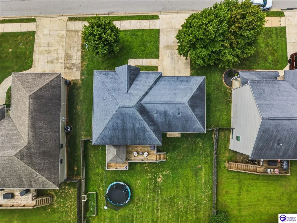
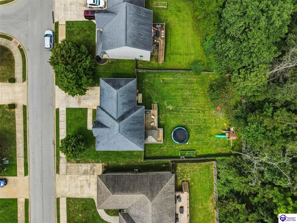
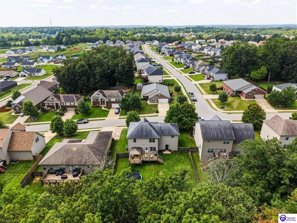
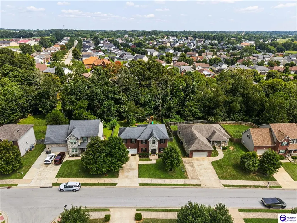
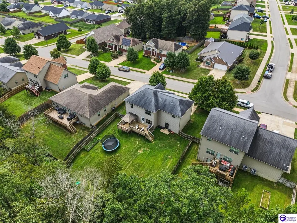
Welcome to 122 Vineland Parkway Drive, a spacious 6-bedroom home for sale in Vine Grove, KY, located in Vineland Park just minutes from Fort Knox! With over 3,000 sq ft of finished living space, this move-in-ready home offers a rare FIVE bedrooms above grade, plus a sixth bedroom in the finished basement. Three bedrooms feature walk-in closets, including an impressive oversized primary suite. The eat-in kitchen features granite countertops, tile flooring, beautiful cabinetry and backsplash, with additional formal dining space. Outside, enjoy a fenced yard, expanded deck and gazebo with plenty of room for outdoor entertaining. The partially finished basement adds even more usable space with the sixth bedroom, a roughed-in bathroom, additional partially finished space and storage. Complete with a two-car attached garage, this Vineland Park home offers exceptional space, flexibility and convenience near Fort Knox, Vine Grove, Radcliff and Elizabethtown.
| Price History | |
|---|---|
| 8/25/2026 | Listed $429,999 |
| 9/3/2026 | 1$427,499 |
General Features
| Water | County |
|---|---|
| Sewer | City |
| Heating | Heat Pump |
| Other Rooms | Recreation Room |
| REO | No |
| Subdivision | Vineland Park |
| Water Heater | Electric |
| County | Hardin |
| Class | Residential/Farm |
| Type | Single Family |
| Associated Document Count | 1 |
| Status | Active |
| Sale/Rent | For Sale |
| Auction Y/N | No |
| Docs on File | Seller Disclosure |
| HOA Fee Includes | Other-See Remarks |
| Directions | From 31W,take Hwy 313 towards Vine Grove. Left on Vineland Parkway. Home is on the left. |
| City | Vine Grove |
| Fees | Association |
| Originating MLS | HKAR |
| Year Built | 2013 |
Interior Features
| Kitchen | Dishwasher,Granite Counter Tops,Microwave,Pantry,Range/Oven,Range Electric,Refrigerator |
|---|---|
| Basement | Finished-Partial,Full |
| Total Baths | 3 |
| Floors | Carpet,Laminate,Tile |
| Interior Features | Ceiling Fan(s),Walk-in Closet(s) |
| Walls | Dry Wall |
| Utility Room | Laundry Room,Other-See Remarks |
| Full Baths | 2 |
| Basement Y/N | Yes |
| Air Conditioning | Central Air |
| SqFt Source | Other |
| Partial Baths | 1 |
| Basement Fin SqFt | 540 |
Exterior Features
| Garage Spaces | 2 |
|---|---|
| Foundation | Poured Concrete |
| Lot Size Area | 0.3 |
| Price Per Acre | 1424997 |
| Exterior Features | Deck,Landscaping |
| Roofing | Shingles |
| Fence | Fenced Yard,Wood,Rail,Log |
| Garage/Carport | Garage Attached,Front Entry |
| Water Features | None |
| Acreage Source | PVA |
Amenities
- Foreclosure
- Views
- Short Sale
- New Construction
- Adult 55+
- Lease To Own
- No HOA Fees
- Furnished
- Primary On Main
- Air Conditioning
- Seller Finance
- Green
- Fixer Upper
- Horse
- Golf
- Fireplace
- Deck
- Garage
- Basement
- Pool
Property vs Single Family Average in 40175
Price
Year Built
Visits
 Information should be deemed reliable but not guaranteed, all representations are approximate, and individual verification is recommended. Copyright ©2017 All rights reserved.
 Hopkinsville, Christian & Todd Co Board of REALTOR®. All information deemed reliable but not guaranteed. All properties are subject to prior sale, change or withdrawal. Neither listing broker(s) or information provider(s) shall be responsible for any typographical errors, misinformation, misprints and shall be held totally harmless. Listing(s) information is provided for consumer's personal, non-commercial use and may not be used for any purpose other than to identify prospective properties consumers may be interested in purchasing. The data relating to real estate for sale on this website comes in part from the Internet Data Exchange program of the Multiple Listing Service. Real estate listings held by brokerage firms other than REMAX Professional Realty Group may be marked with the Internet Data Exchange logo and detailed information about those properties will include the name of the listing broker(s) when required by the MLS. Copyright ©2026 All rights reserved.
Last Updated: July 27, 2026 5:12 AM UTC
Hopkinsville, Christian & Todd Co Board of REALTOR®. All information deemed reliable but not guaranteed. All properties are subject to prior sale, change or withdrawal. Neither listing broker(s) or information provider(s) shall be responsible for any typographical errors, misinformation, misprints and shall be held totally harmless. Listing(s) information is provided for consumer's personal, non-commercial use and may not be used for any purpose other than to identify prospective properties consumers may be interested in purchasing. The data relating to real estate for sale on this website comes in part from the Internet Data Exchange program of the Multiple Listing Service. Real estate listings held by brokerage firms other than REMAX Professional Realty Group may be marked with the Internet Data Exchange logo and detailed information about those properties will include the name of the listing broker(s) when required by the MLS. Copyright ©2026 All rights reserved.
Last Updated: July 27, 2026 5:12 AM UTC
 Heart of Kentucky Association of REALTORS® All information deemed reliable but not guaranteed. All properties are subject to prior sale, change or withdrawal. Neither listing broker(s) or information provider(s) shall be responsible for any typographical errors, misinformation, misprints and shall be held totally harmless. Listing(s) information is provided for consumer's personal, non-commercial use and may not be used for any purpose other than to identify prospective properties consumers may
 Henderson Audubon Board of REALTORS® All information deemed reliable but not guaranteed. All properties are subject to prior sale, change or withdrawal. Neither listing broker(s) or information provider(s) shall be responsible for any typographical errors, misinformation, misprints and shall be held totally harmless. Listing(s) information is provided for consumer's personal, non-commercial use and may not be used for any purpose other than to identify prospective properties consumers may be
 All information deemed reliable but not guaranteed. All properties are subject to prior sale, change or withdrawal. Neither listing broker(s) or information provider(s) shall be responsible for any typographical errors, misinformation, misprints and shall be held totally harmless. Listing(s) information is provided for consumer's personal, non-commercial use and may not be used for any purpose other than to identify prospective properties consumers may be interested in purchasing. The data relating
