
Address
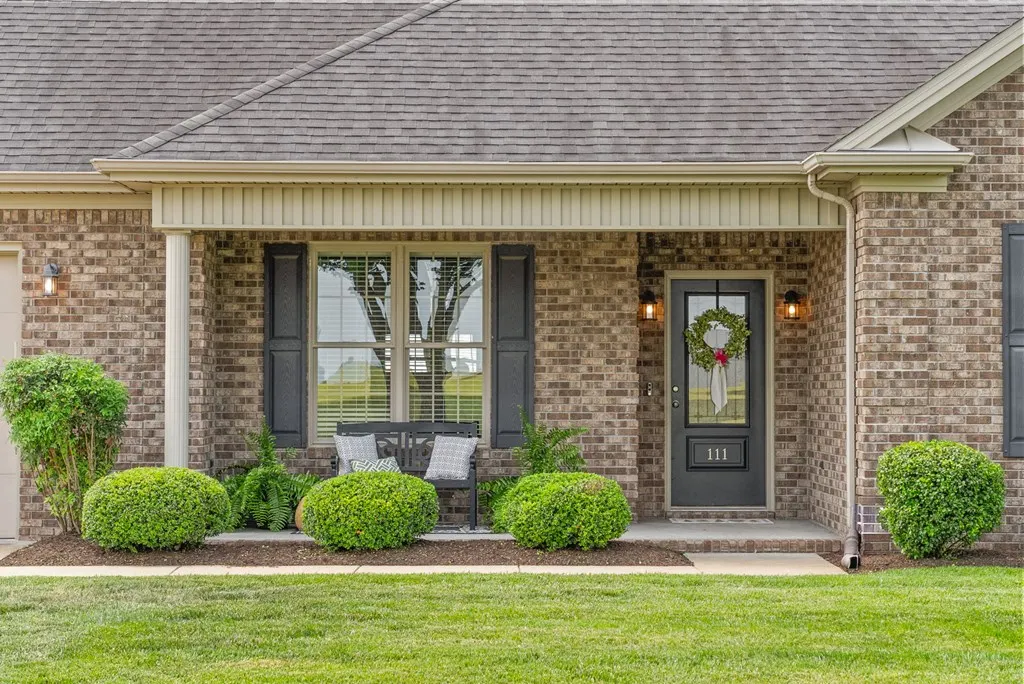
111 Sherinton Place, Hopkinsville, KY
Price
$ 530,000
Property Attributes
- MLS#46079
- TypeSingle Family
- Listing Status Active
- County
- CityHopkinsville
- AreaHopkinsville
- NeighborhoodSheffield Downs
- Zip42240
- StyleContemporary
- Year Built2017
- Price$ 530,000
- Bedrooms4
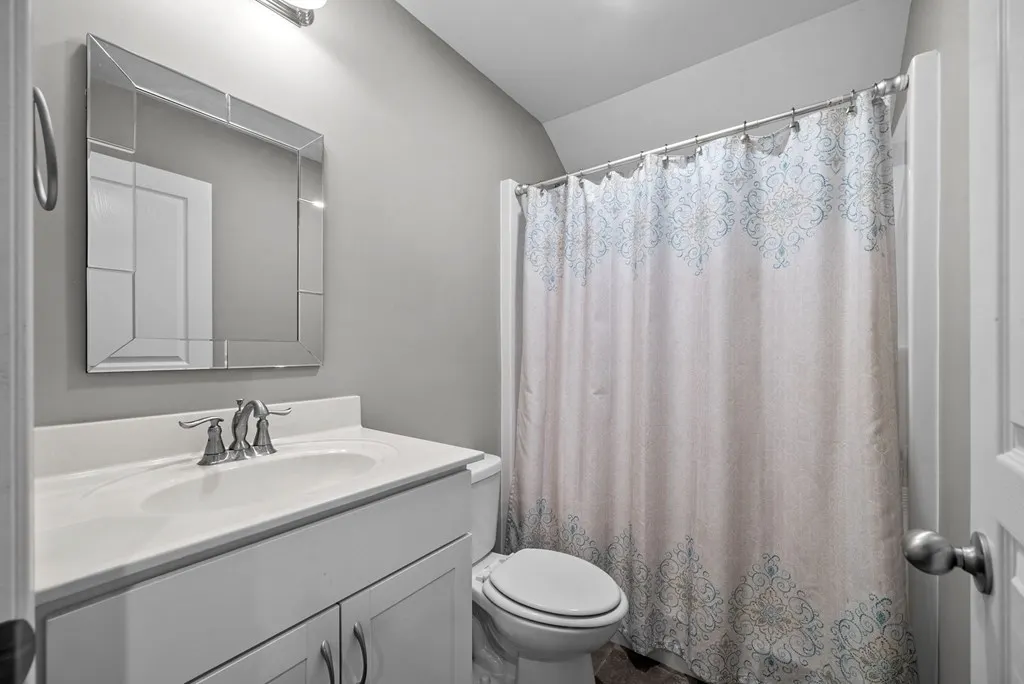
- Full Bathrooms3
- Half Bathrooms0
- Sqr Footage3202
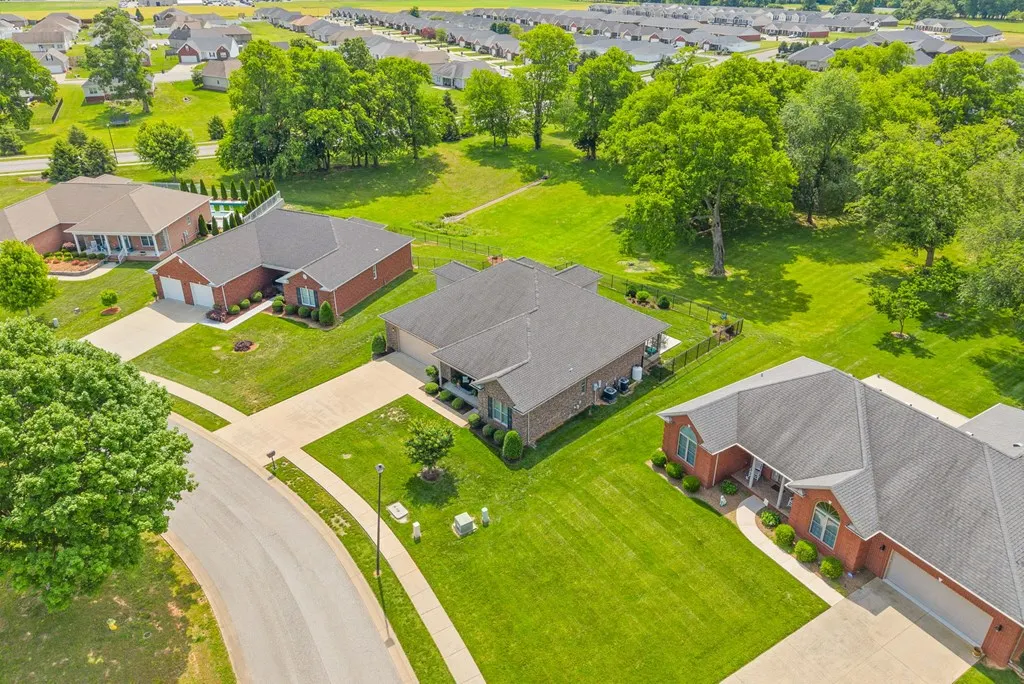
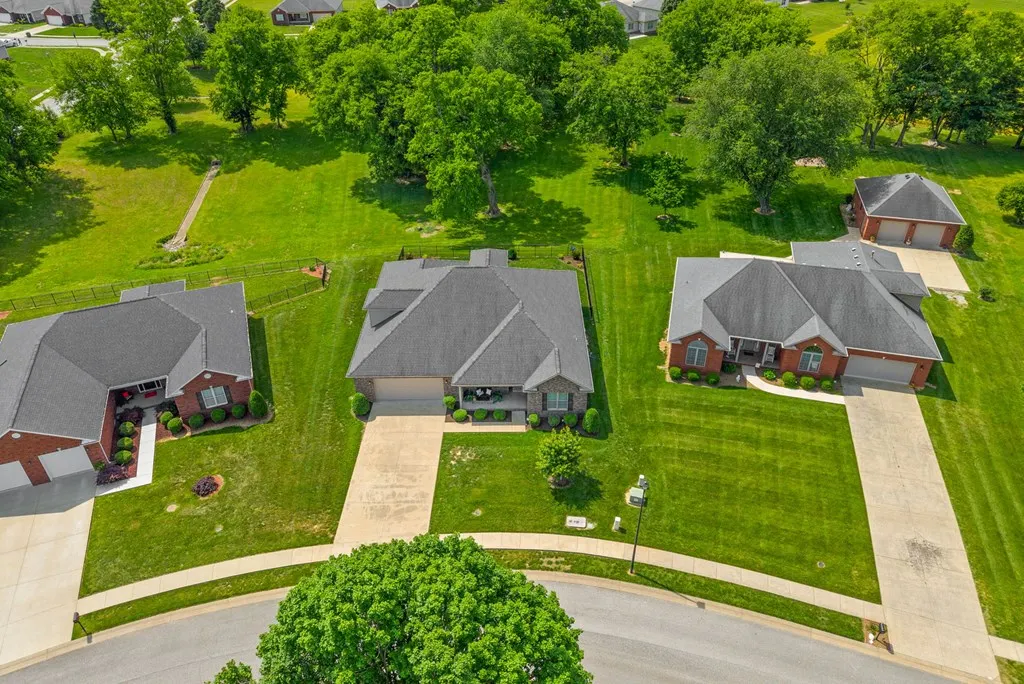
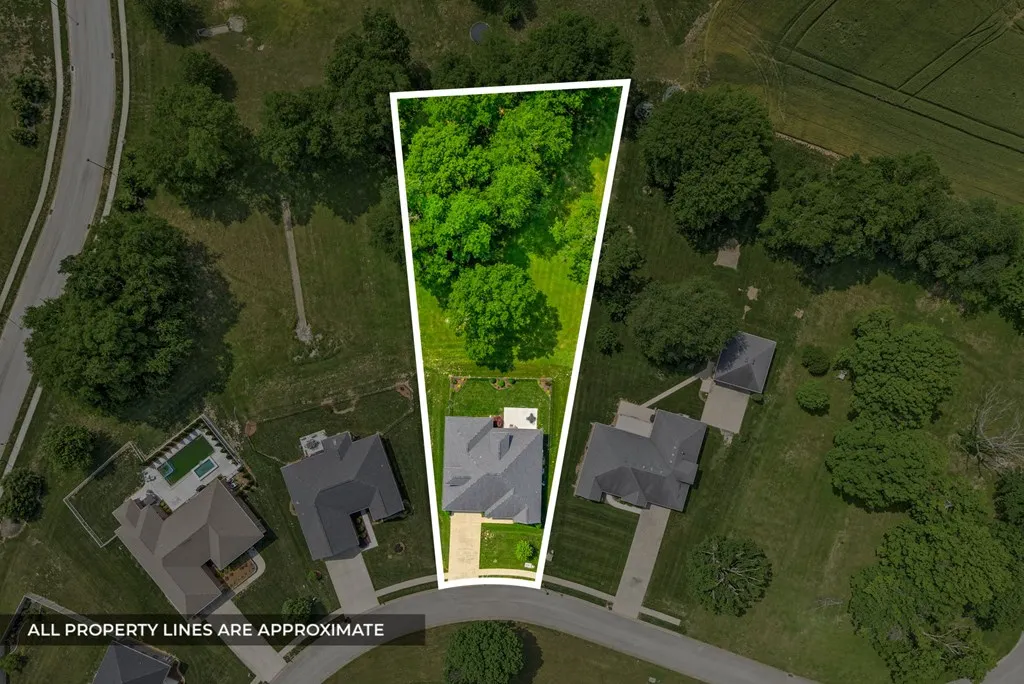
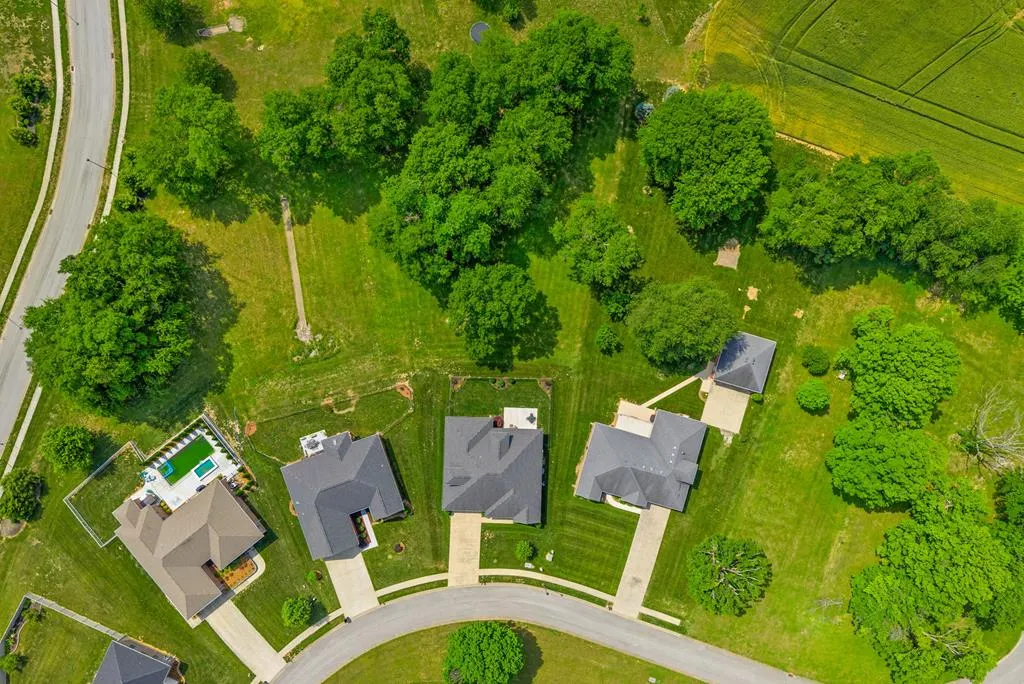
- Lot Size0.83 Acres
Data Source:
Hopkinsville, Christian and Todd County Board of REALTORS® (HCTCBOR)
Property Description
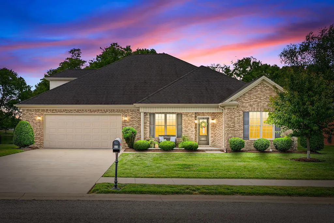
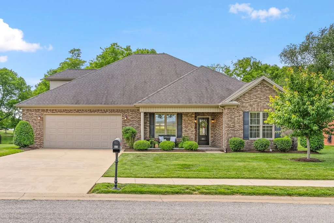
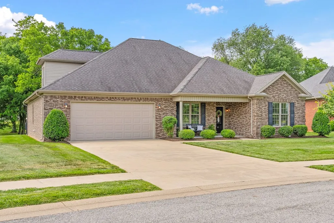
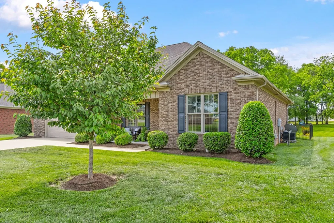
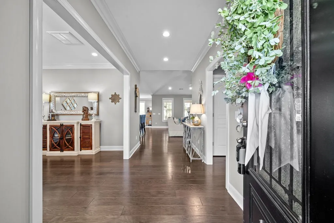
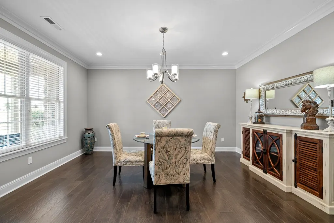
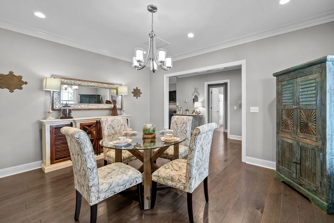
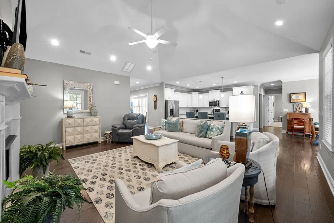
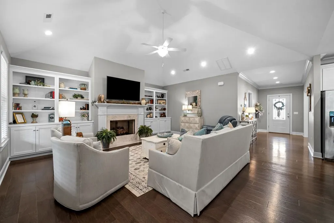
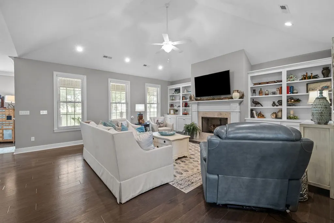
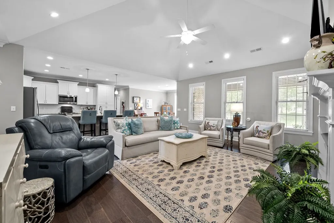
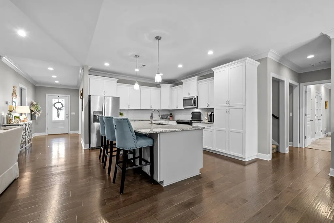
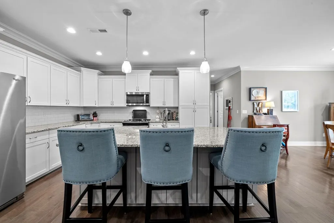
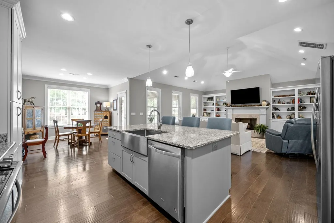
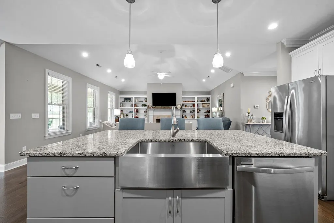
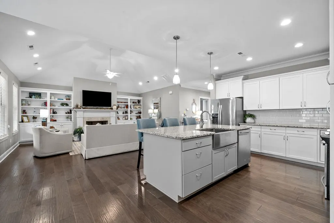
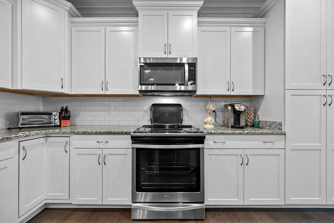
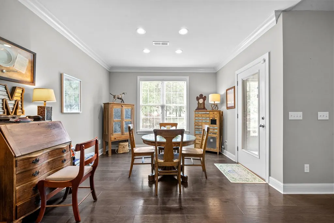
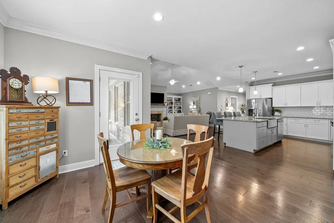
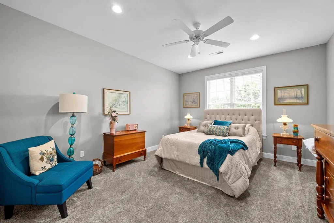
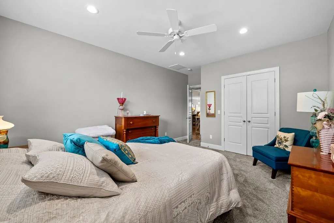
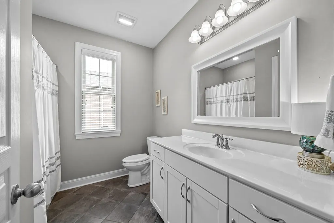
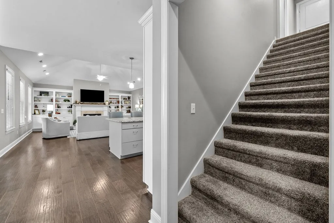
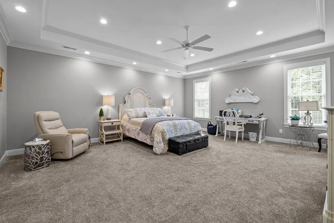
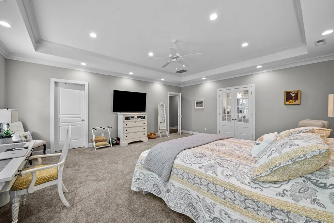
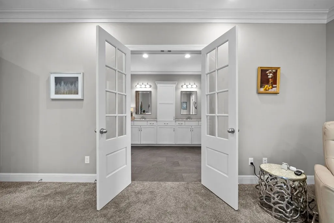
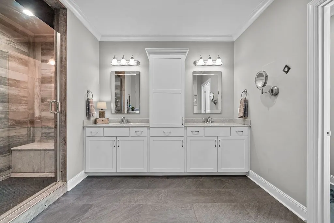
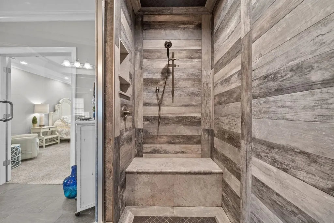
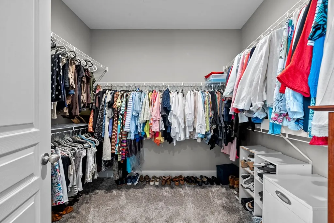
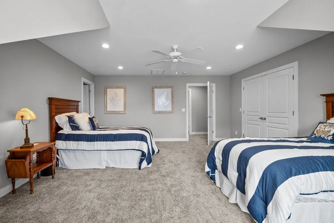
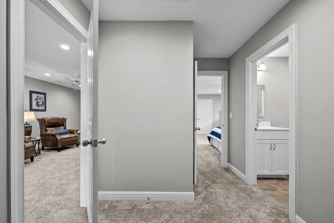
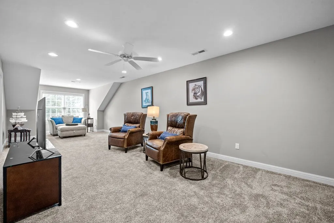
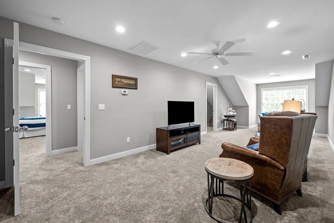
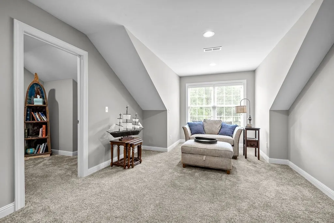
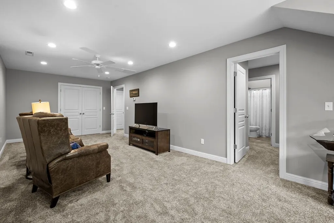
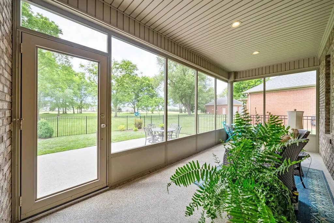
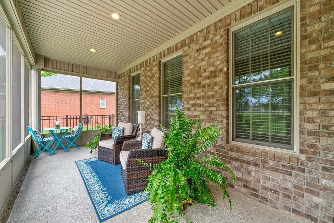
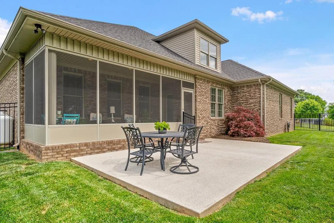
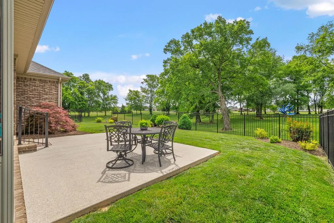
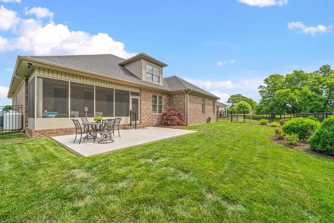
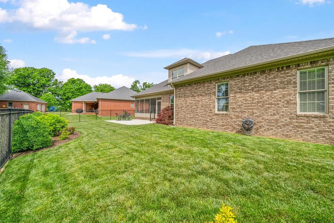
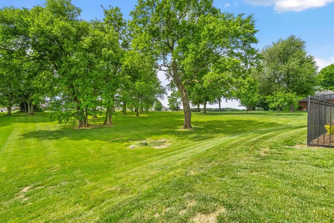
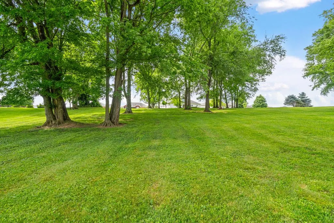
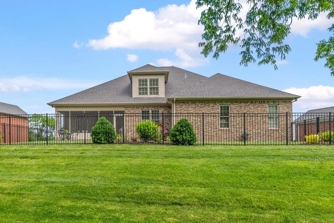
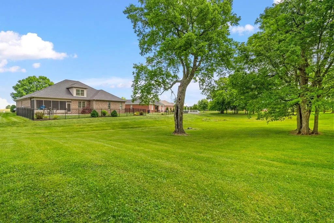
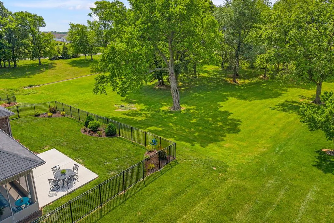
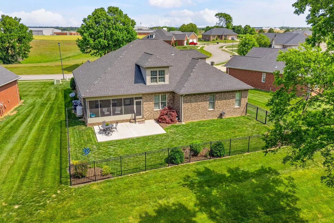
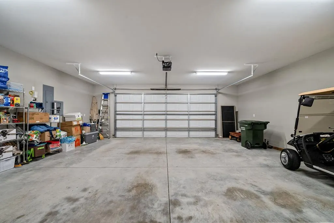
Step into refined living with this beautifully crafted executive home. Built in 2017 and designed with both elegance and comfort in mind. Offering 4 spacious bedrooms and 3 full baths, this home features generously sized rooms throughout, creating an open and inviting feel. Perfect for everyday living and entertaining. The heart of the home is a stunning well appointed white kitchen, complete with ample cabinetry and workspace - ideal for hosting gatherings or enjoying quiet meals at home. Meticulously maintained and exceptionally clean, every detail reflects pride of ownership and thoughtful design. Cozy up to the fireplace in the family room or relax and unwind on the screened-in porch, where you can take in peaceful views in comfort. An oversized garage provides an abundance of storage. With its attention to detail and timeless appeal, this home offers the perfect blend of luxury and functionality. Covenient location to I-24, I-69 & Ft. Campbell Blvd.
| Price History | |
|---|---|
| 5/26/2026 | Listed $565,000 |
| 6/9/2026 | 6$530,000 |
General Features
| Sewer | Public Sewer |
|---|---|
| Heating | Electric,Propane,Fireplace(s) |
| Cooling | Central Air |
| Utilities | PRECC,HWEA |
| Possession | See Remarks |
| Roof | Shingle |
| Appliances | Electric Water Heater,Microwave,Dishwasher,Refrigerator,Cooktop |
| Zoning | R-1 SINGLE FAMILY RES(17,500 SF LOT MIN) |
| Garage Spaces | 2 |
| Patio/Porch Features | Covered,Screened |
| Architectural Style | Contemporary |
| Construction Materials | Brick |
| Year Built | 2017 |
| Stories Count | 1 |
| Levels | One |
| Property Subtype | Residential |
| Property Type | Residential |
| HOA | true |
| Attached Garage | true |
| Subdivision Name | Sheffield Downs |
| Garage Y/N | true |
| Full Baths | 3 |
| Status | Active |
| Directions | From Hopkinsville, Take Lafayette Road to Lovers Lane, Turn Right into Conference Drive, enter Sheffield Downs and Sherinton Place is on the Right. Home will be on the left. |
| City | Hopkinsville |
| Disclosures | Seller Disclosure |
| Entry Location | First |
| MLS Area | Hopkinsville |
| Lot Size Units | Square Feet |
| Lot Size Square Feet | 36154.8 |
| Carport Y/N | false |
| Showing Instructions | Lockbox-Occupied,Call Listing Agent,SentriLock,Other-See Remarks |
| Building Area Units | Square Feet |
| Primary Bedroom Level | First |
| Living Area Units | Square Feet |
| Standard Status | Active |
| Tax Lot | 16 |
| Freehold | BBO,IDX |
Interior Features
| Interior Amenities | Eat-in Kitchen,Walk-In Closet(s) |
|---|---|
| Basement | None |
| Flooring | Carpet,Hardwood/Wood,Tile |
| Kitchen Level | First |
| Air Conditioning Y/N | true |
| Heating Y/N | true |
| Window Features | Blinds |
| Fireplace Y/N | true |
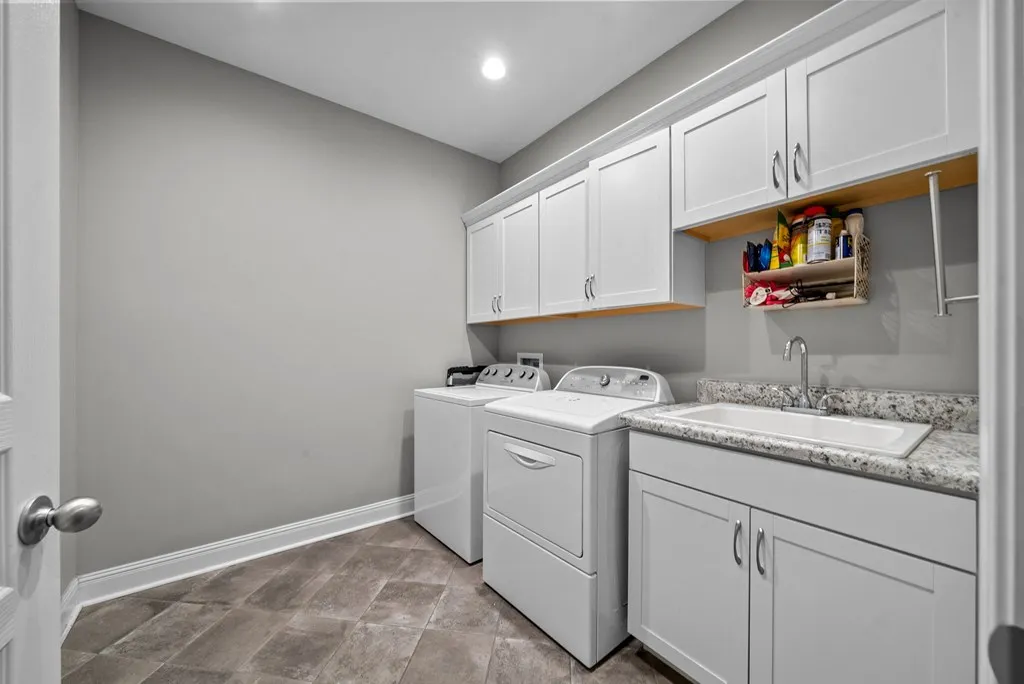
| Laundry Features | Washer/Dryer Connection,First Level |
| Total Bedrooms | 4 |
| Below Grade Finished Area Unit Type | Square Feet |
| LivingAreaSource | Former Listing |
| Above Grade Finished Area Unit Type | Square Feet |
| Kitchen Features | Eat-in Kitchen,Kitchen/Family |
| Total Baths | 3 |
| Dining Room Features | Formal Dining |
| Kitchen Area | 216 |
| Kitchen Length | 12 |
| Kitchen Width | 18 |
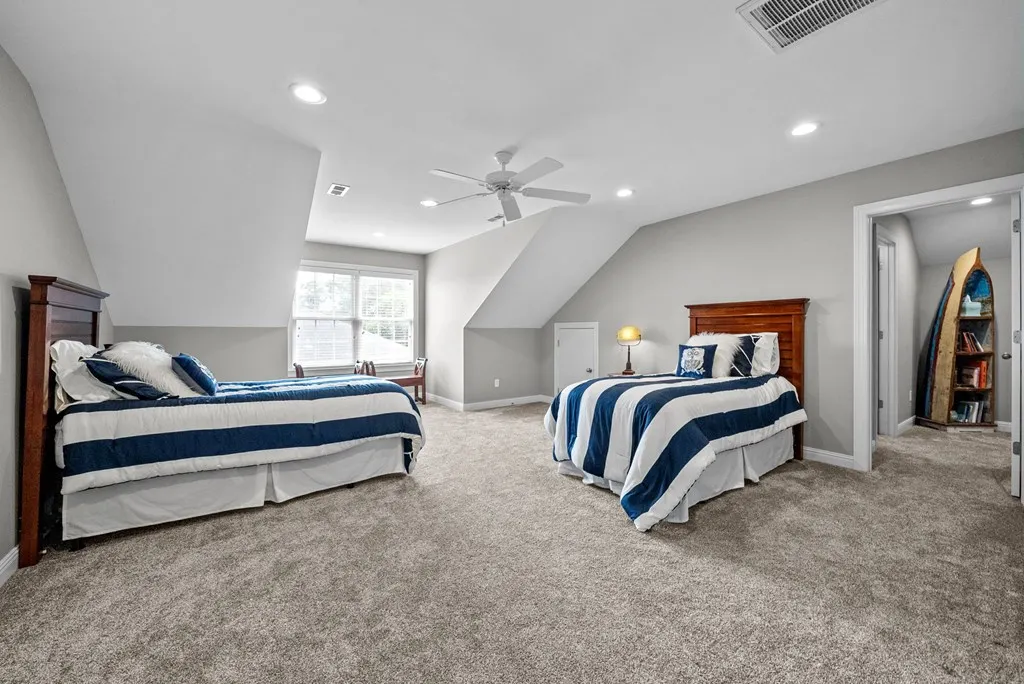
| Bedroom 3 Area | 361.6667 |
| Bedroom 3 Length | 11.6667 |
| Bedroom 3 Width | 31 |
| Bedroom 4 Area | 276.25 |
| Bedroom 4 Length | 16.25 |
| Bedroom 4 Width | 17 |
| Dining Room Area | 12 |
| Dining Room Width | 15 |
| Primary Bedroom Area | 393 |
| Primary Bedroom Length | 21.8333 |
| Primary Bedroom Width | 18 |
| Dining Room Level | First |
| Dining Room Area | 180 |
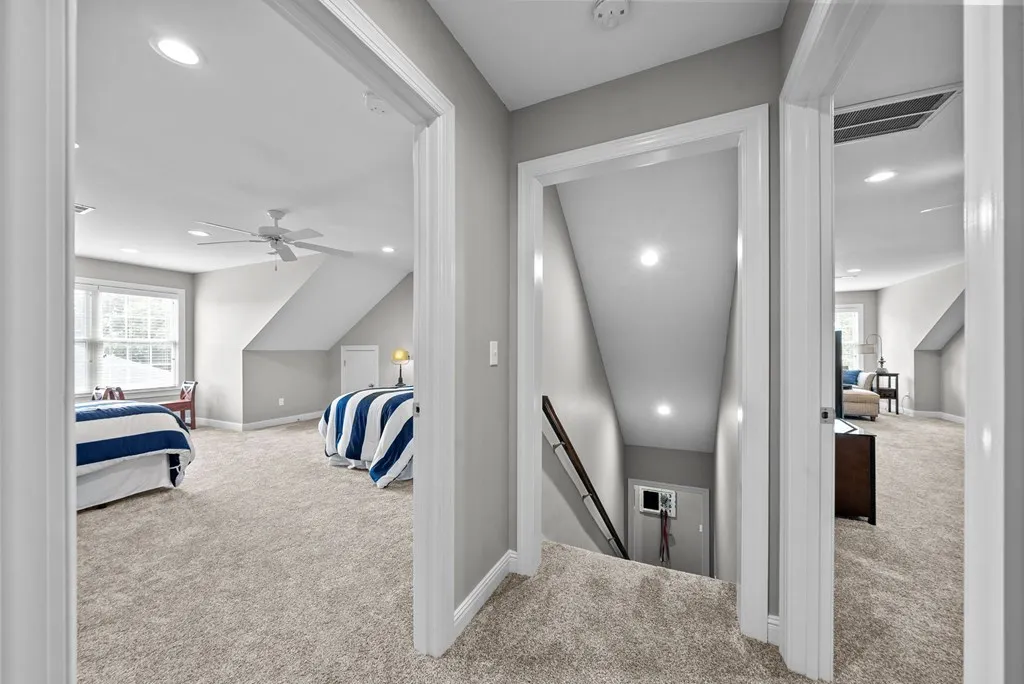
| Bedroom 4 Level | Second |
| Bedroom 3 Level | Second |
| Second Bedroom Level | First |
Exterior Features
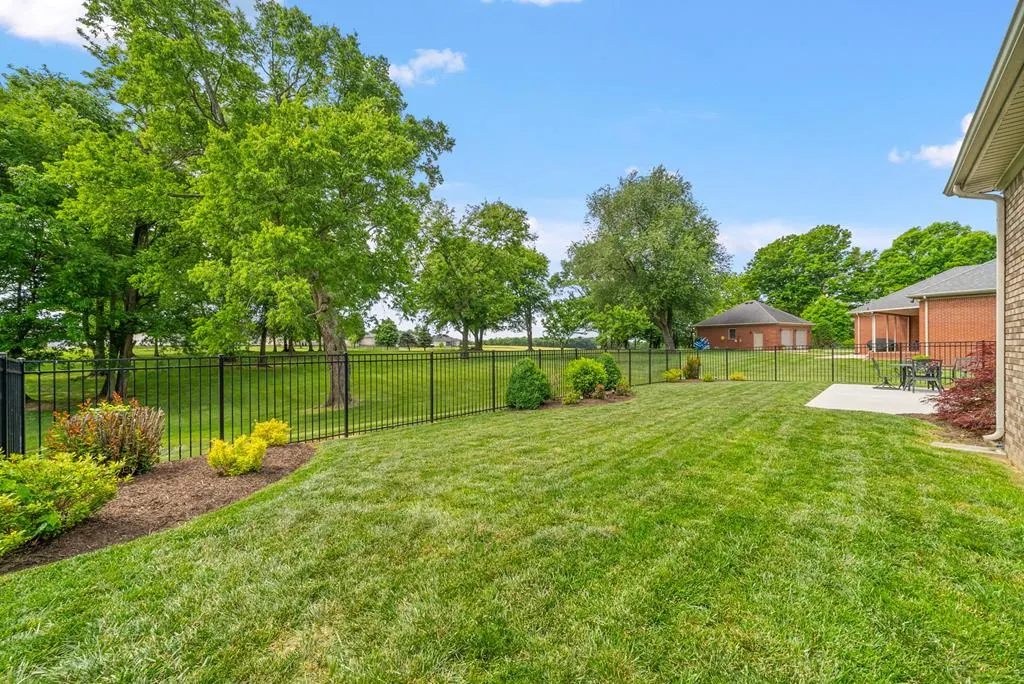
| Fencing | Fenced |
|---|---|
| Parking Features | 2 Car,Attached,Concrete |
| Lot Features | 0-1 acres |
| Water Source | Public |
| Total Parking | 2 |
| Lot Size Area | 36154.8 |
| Foundation Details | Concrete Perimeter |
| Building Area Total | 3202 |
| Lot Dimensions | .83 |
| Lot Size Acres | 0.83 |
| Covered Spaces | 2 |
Amenities
- Foreclosure
- Views
- Short Sale
- New Construction
- Adult 55+
- Lease To Own
- No HOA Fees
- Furnished
- Primary On Main
- Air Conditioning
- Seller Finance
- Green
- Fixer Upper
- Horse
- Golf
- Fireplace
- Deck
- Garage
- Basement
- Pool
Property vs Single Family Average in 42240
Price
Year Built
 Information should be deemed reliable but not guaranteed, all representations are approximate, and individual verification is recommended. Copyright ©2017 All rights reserved.
 Hopkinsville, Christian & Todd Co Board of REALTOR®. All information deemed reliable but not guaranteed. All properties are subject to prior sale, change or withdrawal. Neither listing broker(s) or information provider(s) shall be responsible for any typographical errors, misinformation, misprints and shall be held totally harmless. Listing(s) information is provided for consumer's personal, non-commercial use and may not be used for any purpose other than to identify prospective properties consumers may be interested in purchasing. The data relating to real estate for sale on this website comes in part from the Internet Data Exchange program of the Multiple Listing Service. Real estate listings held by brokerage firms other than REMAX Professional Realty Group may be marked with the Internet Data Exchange logo and detailed information about those properties will include the name of the listing broker(s) when required by the MLS. Copyright ©2026 All rights reserved.
Last Updated: July 27, 2026 5:12 AM UTC
Hopkinsville, Christian & Todd Co Board of REALTOR®. All information deemed reliable but not guaranteed. All properties are subject to prior sale, change or withdrawal. Neither listing broker(s) or information provider(s) shall be responsible for any typographical errors, misinformation, misprints and shall be held totally harmless. Listing(s) information is provided for consumer's personal, non-commercial use and may not be used for any purpose other than to identify prospective properties consumers may be interested in purchasing. The data relating to real estate for sale on this website comes in part from the Internet Data Exchange program of the Multiple Listing Service. Real estate listings held by brokerage firms other than REMAX Professional Realty Group may be marked with the Internet Data Exchange logo and detailed information about those properties will include the name of the listing broker(s) when required by the MLS. Copyright ©2026 All rights reserved.
Last Updated: July 27, 2026 5:12 AM UTC
 Heart of Kentucky Association of REALTORS® All information deemed reliable but not guaranteed. All properties are subject to prior sale, change or withdrawal. Neither listing broker(s) or information provider(s) shall be responsible for any typographical errors, misinformation, misprints and shall be held totally harmless. Listing(s) information is provided for consumer's personal, non-commercial use and may not be used for any purpose other than to identify prospective properties consumers may
 Henderson Audubon Board of REALTORS® All information deemed reliable but not guaranteed. All properties are subject to prior sale, change or withdrawal. Neither listing broker(s) or information provider(s) shall be responsible for any typographical errors, misinformation, misprints and shall be held totally harmless. Listing(s) information is provided for consumer's personal, non-commercial use and may not be used for any purpose other than to identify prospective properties consumers may be
 All information deemed reliable but not guaranteed. All properties are subject to prior sale, change or withdrawal. Neither listing broker(s) or information provider(s) shall be responsible for any typographical errors, misinformation, misprints and shall be held totally harmless. Listing(s) information is provided for consumer's personal, non-commercial use and may not be used for any purpose other than to identify prospective properties consumers may be interested in purchasing. The data relating
