
Address
104 Daven Dr, Hopkinsville, KY
Price
$ 269,900
Property Attributes
- MLS#46068
- TypeSingle Family
- Listing Status Pending w/Contingencies
- County
- CityHopkinsville
- AreaHopkinsville
- NeighborhoodWadlington Place
- Zip42240
- Style1 Story
- Year Built2007
- Price$ 269,900
- Bedrooms3
- Full Bathrooms2
- Half Bathrooms0
- Sqr Footage1546
Data Source:
Hopkinsville, Christian and Todd County Board of REALTORS® (HCTCBOR)
Property Description
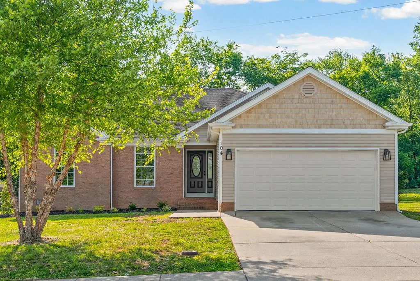
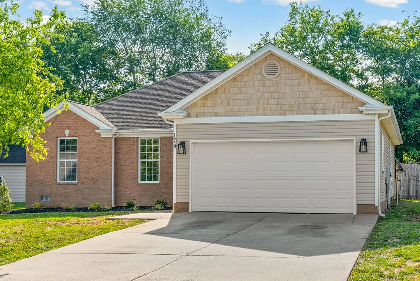
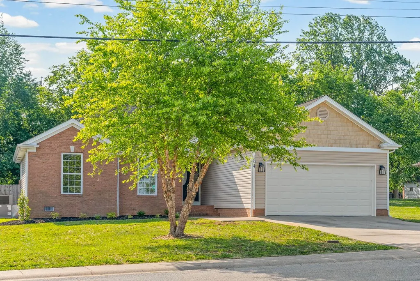
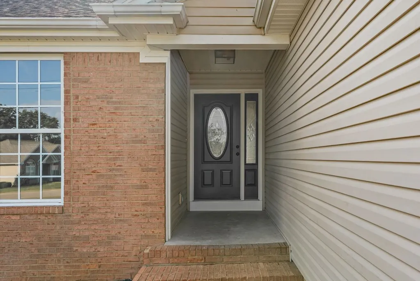
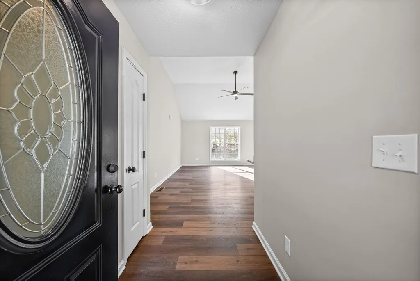
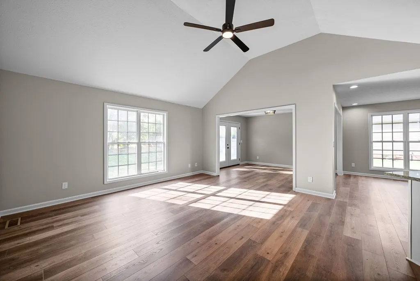
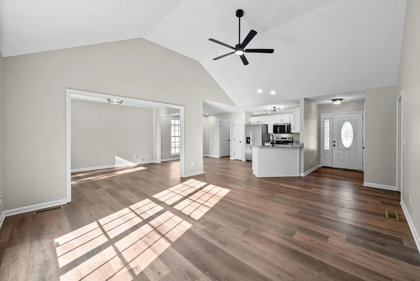
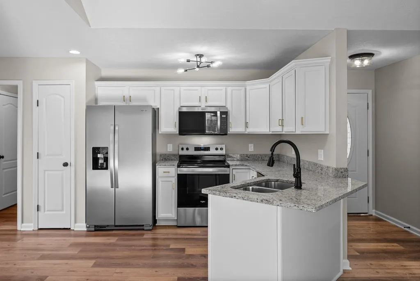
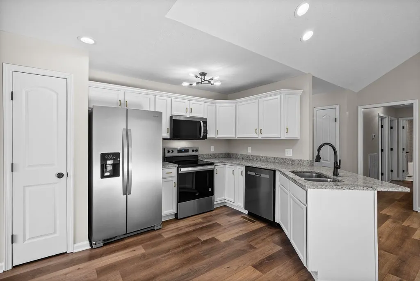
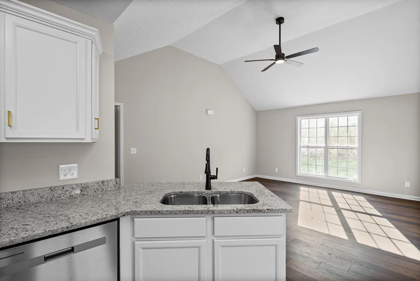
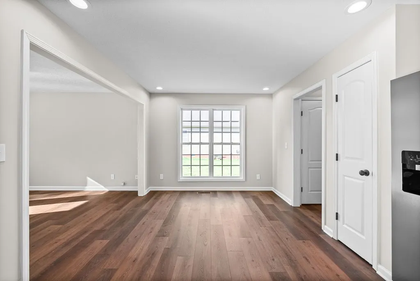
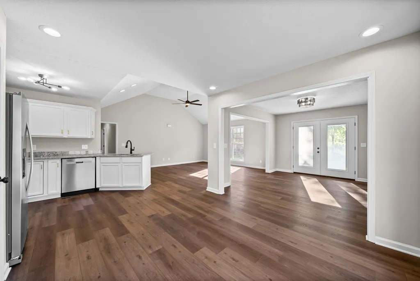
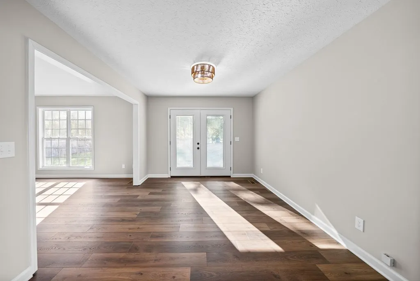
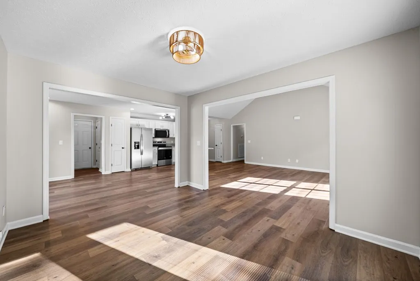
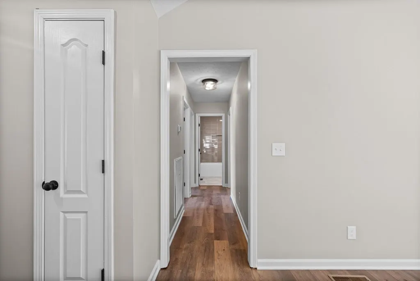
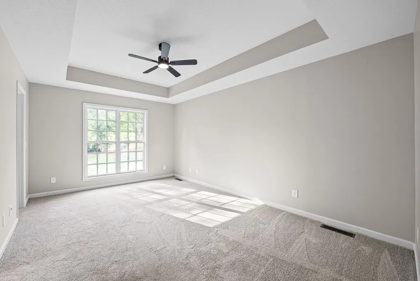
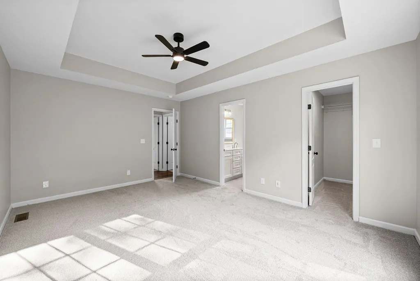
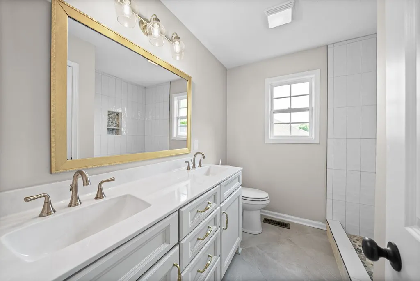
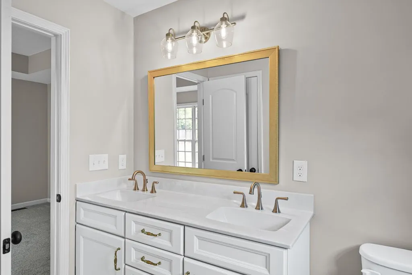
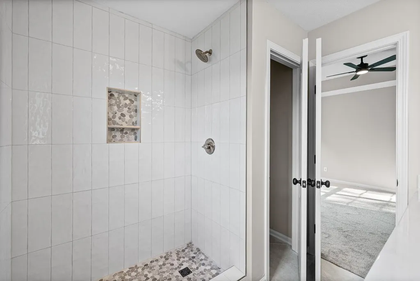
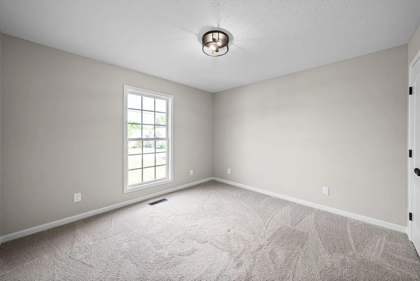
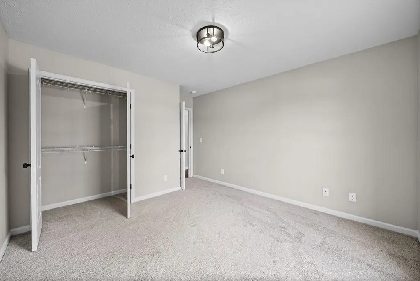
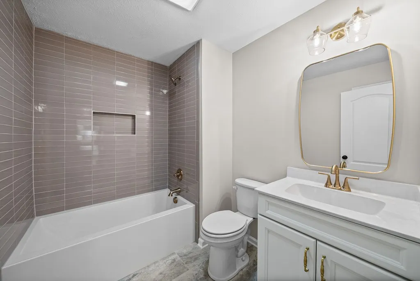
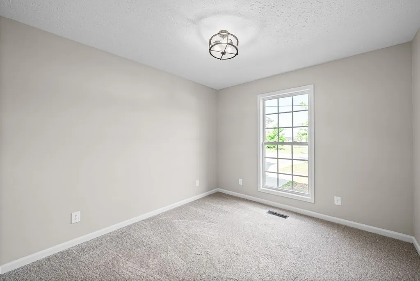
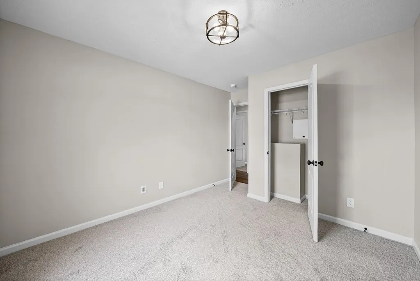
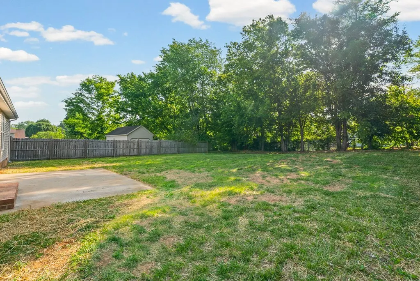
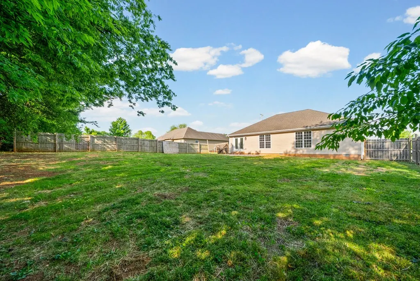
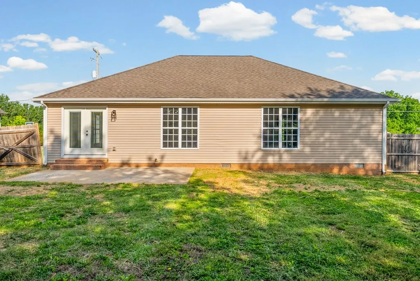
Beautifully updated and move-in ready! This home features a freshly remodeled kitchen with new appliances, granite countertops, and a modern feel throughout. The living room offers vaulted ceilings that create an open and spacious atmosphere. Enjoy all new flooring, updated light fixtures throughout the home, and stylishly renovated bathrooms including a walk-in tile shower in the primary bath and tile surround in the hall bath. Both bathrooms feature new cabinetry for added style and storage. Outside, the new landscaping adds great curb appeal and completes this fresh, updated property.
| Price History | |
|---|---|
| 5/20/2026 | Listed $0 |
| 5/21/2026 | Listed $269,900 |
General Features
| Sewer | Public Sewer |
|---|---|
| Heating | Natural Gas |
| Cooling | Central Air |
| Utilities | Atmos,HES,HWEA |
| Possession | Immediate w/Deed |
| Roof | Shingle |
| Appliances | Electric Water Heater,Microwave,Dishwasher,Refrigerator,Cooktop |
| Garage Spaces | 2 |
| Patio/Porch Features | Patio |
| Construction Materials | Brick,Vinyl Siding |
| Year Built | 2007 |
| Stories Count | 1 |
| Levels | One |
| Property Subtype | Residential |
| Property Type | Residential |
| HOA | false |
| Attached Garage | true |
| Subdivision Name | Wadlington Place |
| Garage Y/N | true |
| Full Baths | 2 |
| Status | Pending w/Contingencies |
| Directions | Ft Campbell Blvd turn onto Eagle Way Bypass, Go for 1.9 mi., Turn right onto Lafayette Rd (KY-107). Go for 0.7 mi ., Turn left onto Stone Valley Dr. Go for 0.2 mi., Turn left onto Daven Dr Go for 331 ft. |
| City | Hopkinsville |
| Disclosures | Seller Disclosure |
| MLS Area | Hopkinsville |
| Carport Y/N | false |
| Showing Instructions | SentriLock |
| Building Area Units | Square Feet |
| Living Area Units | Square Feet |
| Standard Status | Pending |
| Tax Lot | 3 |
| Freehold | BBO,IDX |
Interior Features
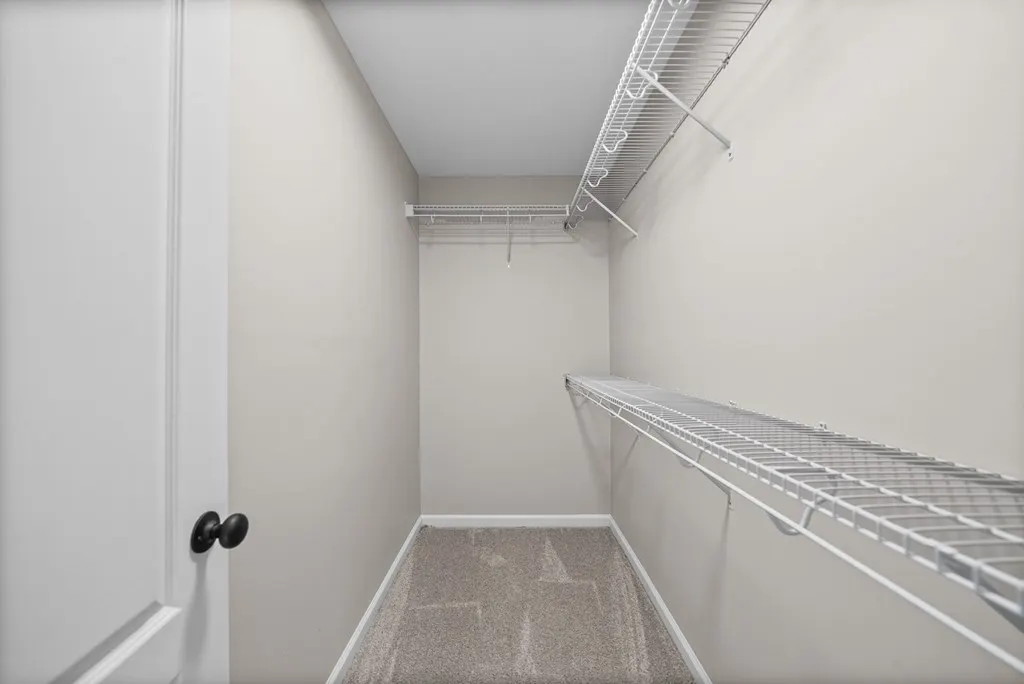
| Interior Amenities | Walk-In Closet(s) |
|---|---|
| Basement | None |
| Flooring | Carpet,Linoleum/Vinyl,Tile |
| Air Conditioning Y/N | true |
| Heating Y/N | true |
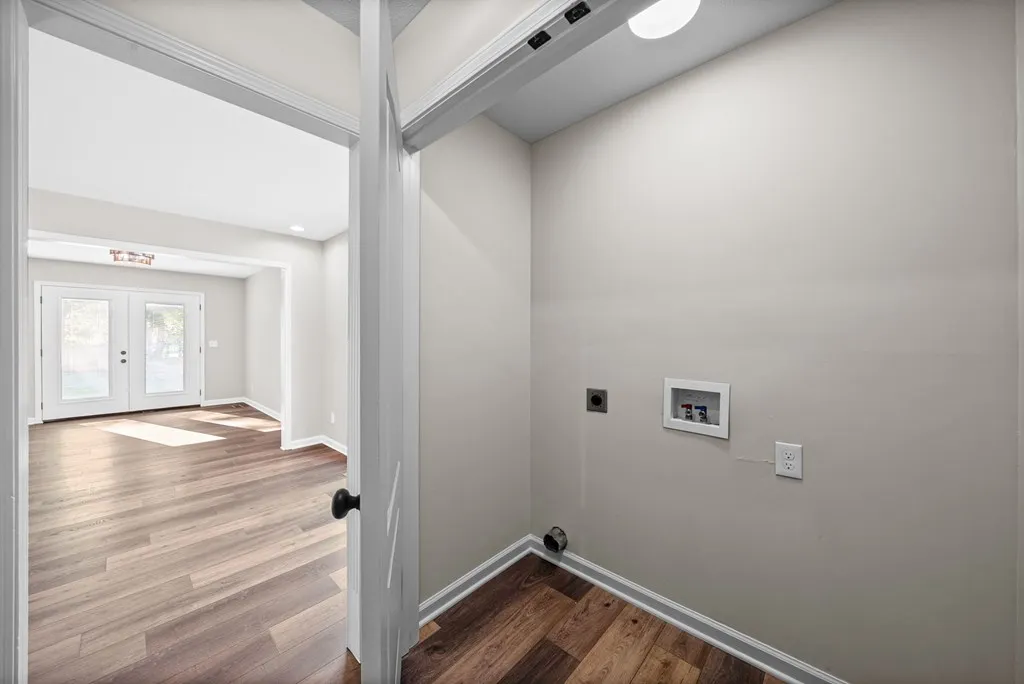
| Laundry Features | Washer/Dryer Connection |
| Total Bedrooms | 3 |
| Below Grade Finished Area Unit Type | Square Feet |
| Above Grade Finished Area Unit Type | Square Feet |
| Kitchen Features | Kitchen/Dining |
| Total Baths | 2 |
| Dining Room Features | Formal Dining,Kitchen/Dining |
| Primary on Main | 132.2431 |
| Second Bedroom Length | 11.5833 |
| Second Bedroom Width | 11.4167 |
| Bedroom 3 Area | 105.0556 |
| Bedroom 3 Length | 10.3333 |
| Bedroom 3 Width | 10.1667 |
| Living Room Area | 203.1667 |
| Living Room Length | 15.3333 |
| Living Room Width | 13.25 |
| Primary Bedroom Area | 186.6944 |
| Primary Bedroom Length | 15.6667 |
| Primary Bedroom Width | 11.9167 |
Exterior Features
| Parking Features | 2 Car,Attached |
|---|---|
| Lot Features | 0-1 acres |
| Water Source | Public |
| Total Parking | 2 |
| Foundation Details | Block |
| Building Area Total | 1546 |
| Lot Dimensions | 153.85 x 90 x 152.44 x 90 |
| Covered Spaces | 2 |
Amenities
- Foreclosure
- Views
- Short Sale
- New Construction
- Adult 55+
- Lease To Own
- No HOA Fees
- Furnished
- Primary On Main
- Air Conditioning
- Seller Finance
- Green
- Fixer Upper
- Horse
- Golf
- Fireplace
- Deck
- Garage
- Basement
- Pool
Property vs Single Family Average in 42240
Price
Year Built
 Information should be deemed reliable but not guaranteed, all representations are approximate, and individual verification is recommended. Copyright ©2017 All rights reserved.
 Hopkinsville, Christian & Todd Co Board of REALTOR®. All information deemed reliable but not guaranteed. All properties are subject to prior sale, change or withdrawal. Neither listing broker(s) or information provider(s) shall be responsible for any typographical errors, misinformation, misprints and shall be held totally harmless. Listing(s) information is provided for consumer's personal, non-commercial use and may not be used for any purpose other than to identify prospective properties consumers may be interested in purchasing. The data relating to real estate for sale on this website comes in part from the Internet Data Exchange program of the Multiple Listing Service. Real estate listings held by brokerage firms other than REMAX Professional Realty Group may be marked with the Internet Data Exchange logo and detailed information about those properties will include the name of the listing broker(s) when required by the MLS. Copyright ©2026 All rights reserved.
Last Updated: July 27, 2026 5:12 AM UTC
Hopkinsville, Christian & Todd Co Board of REALTOR®. All information deemed reliable but not guaranteed. All properties are subject to prior sale, change or withdrawal. Neither listing broker(s) or information provider(s) shall be responsible for any typographical errors, misinformation, misprints and shall be held totally harmless. Listing(s) information is provided for consumer's personal, non-commercial use and may not be used for any purpose other than to identify prospective properties consumers may be interested in purchasing. The data relating to real estate for sale on this website comes in part from the Internet Data Exchange program of the Multiple Listing Service. Real estate listings held by brokerage firms other than REMAX Professional Realty Group may be marked with the Internet Data Exchange logo and detailed information about those properties will include the name of the listing broker(s) when required by the MLS. Copyright ©2026 All rights reserved.
Last Updated: July 27, 2026 5:12 AM UTC
 Heart of Kentucky Association of REALTORS® All information deemed reliable but not guaranteed. All properties are subject to prior sale, change or withdrawal. Neither listing broker(s) or information provider(s) shall be responsible for any typographical errors, misinformation, misprints and shall be held totally harmless. Listing(s) information is provided for consumer's personal, non-commercial use and may not be used for any purpose other than to identify prospective properties consumers may
 Henderson Audubon Board of REALTORS® All information deemed reliable but not guaranteed. All properties are subject to prior sale, change or withdrawal. Neither listing broker(s) or information provider(s) shall be responsible for any typographical errors, misinformation, misprints and shall be held totally harmless. Listing(s) information is provided for consumer's personal, non-commercial use and may not be used for any purpose other than to identify prospective properties consumers may be
 All information deemed reliable but not guaranteed. All properties are subject to prior sale, change or withdrawal. Neither listing broker(s) or information provider(s) shall be responsible for any typographical errors, misinformation, misprints and shall be held totally harmless. Listing(s) information is provided for consumer's personal, non-commercial use and may not be used for any purpose other than to identify prospective properties consumers may be interested in purchasing. The data relating
