
Address
1950 Poole Mill Rd, Crofton, KY
Price
$ 429,900
Property Attributes
- MLS#46012
- TypeSingle Family
- Listing Status Active
- County
- CityCrofton
- AreaCrofton
- Zip42217
- StyleRanch
- Year Built1990
- Price$ 429,900
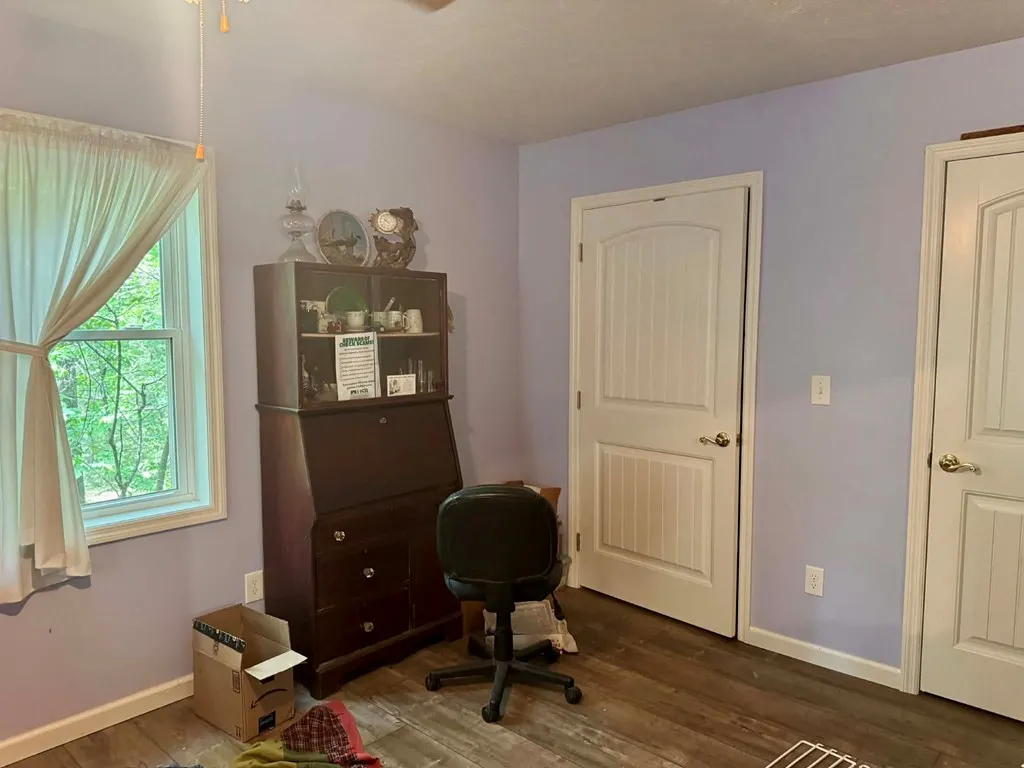
- Bedrooms4
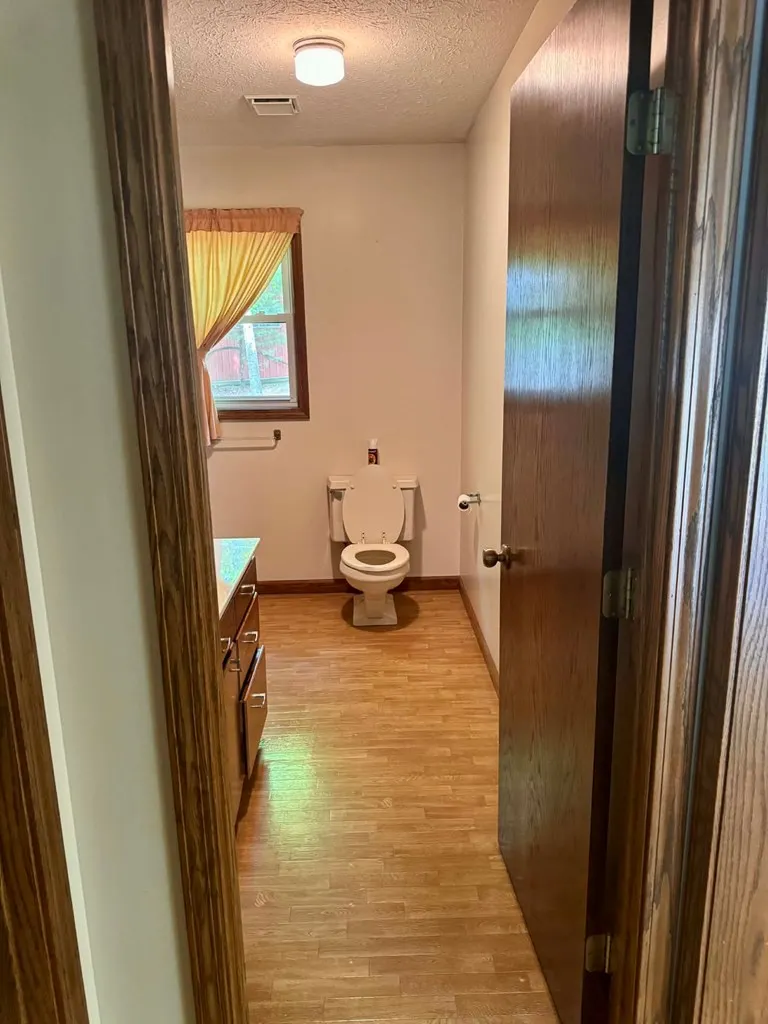
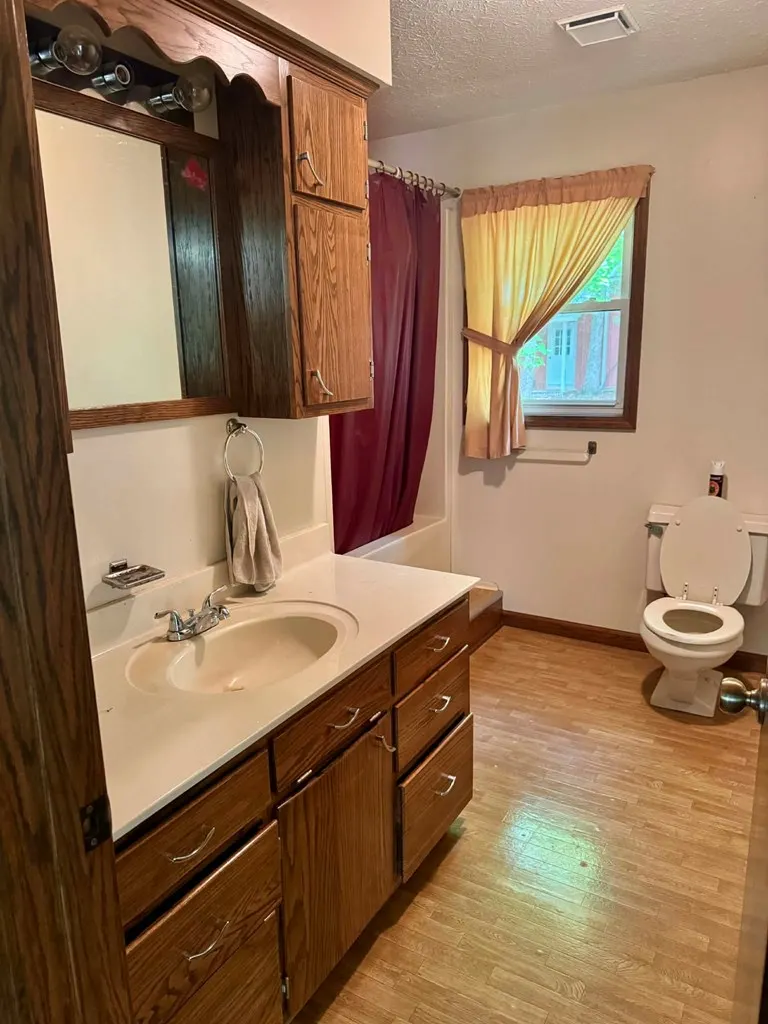
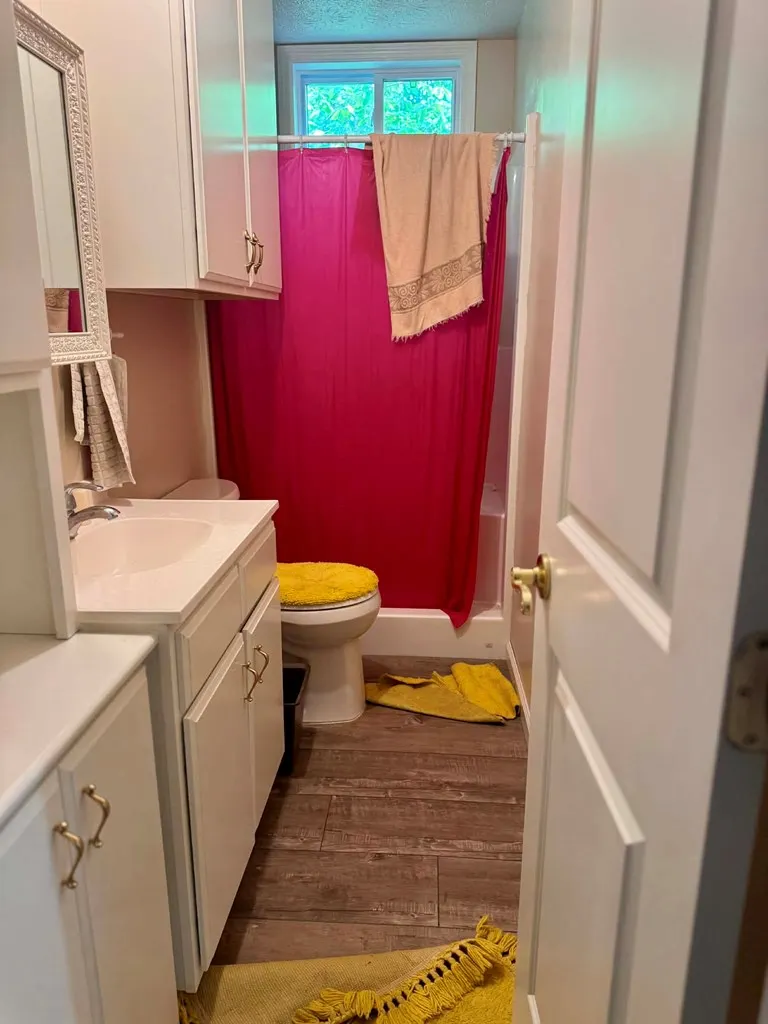
- Full Bathrooms2
- Half Bathrooms0
- Sqr Footage2656
- Lot Size8.74 Acres
Data Source:
Hopkinsville, Christian and Todd County Board of REALTORS® (HCTCBOR)
Property Description
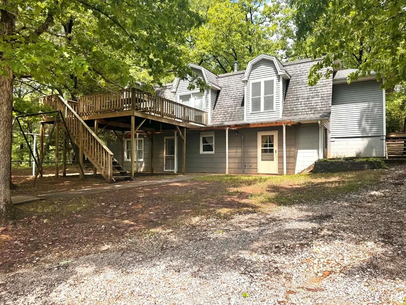
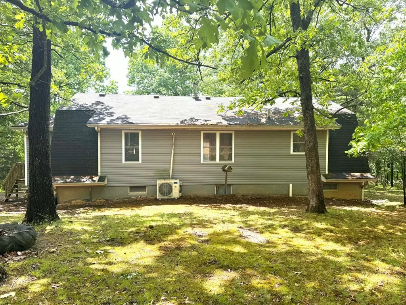
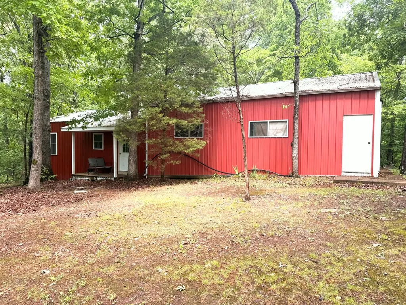
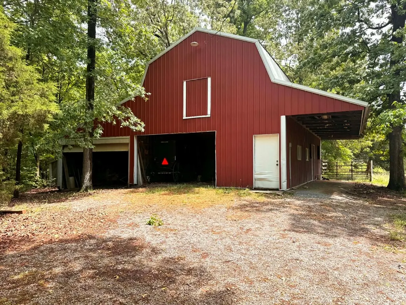
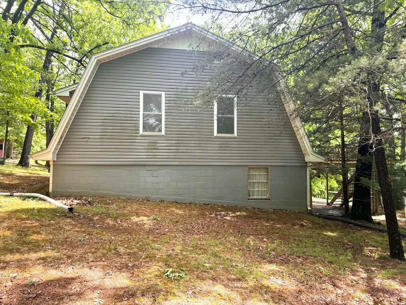
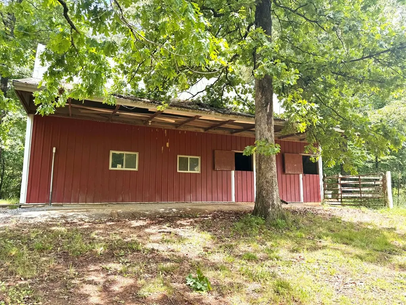
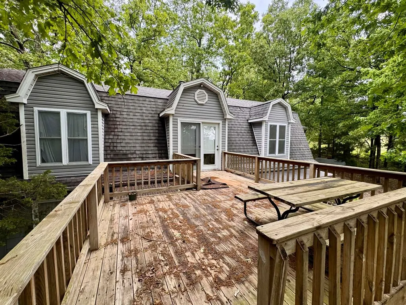
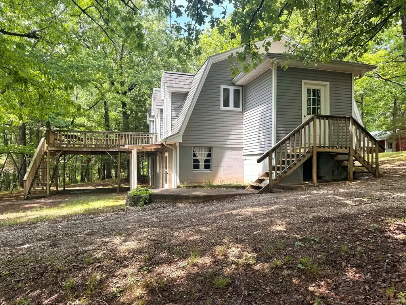
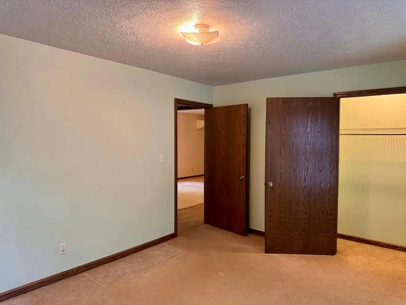
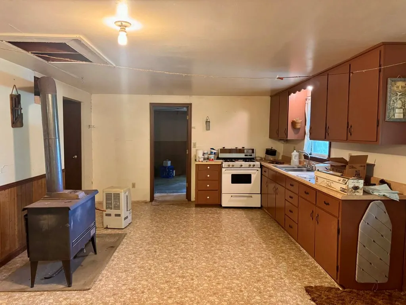
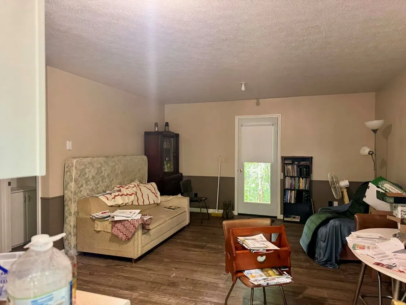
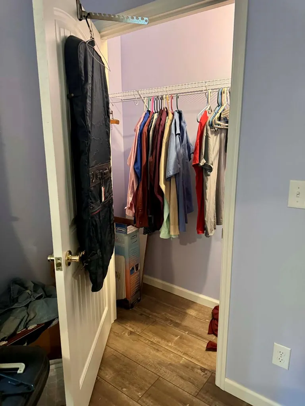
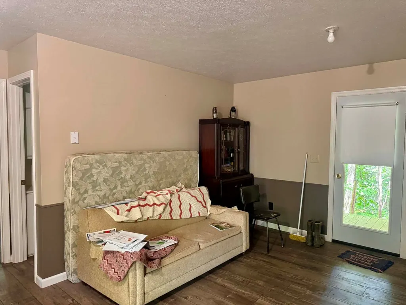
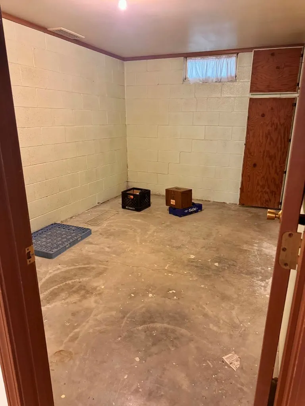
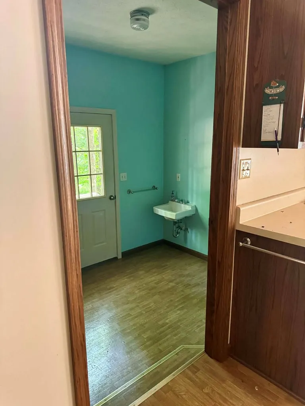
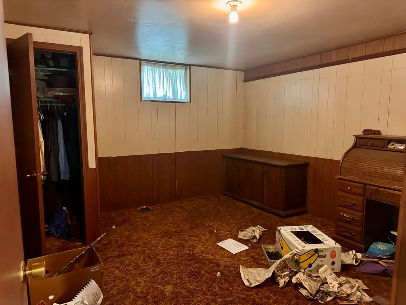
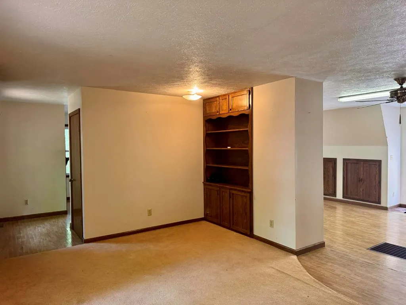
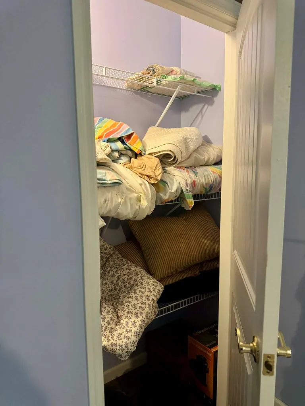
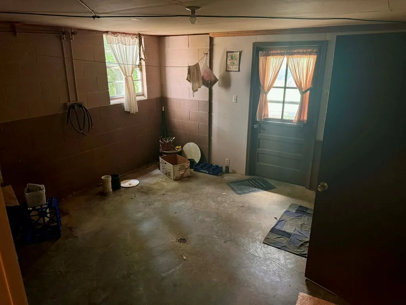
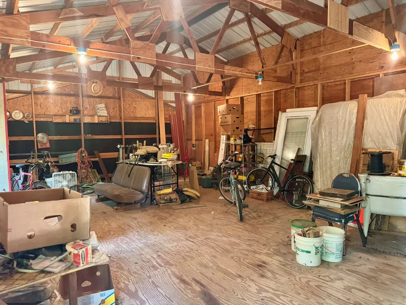
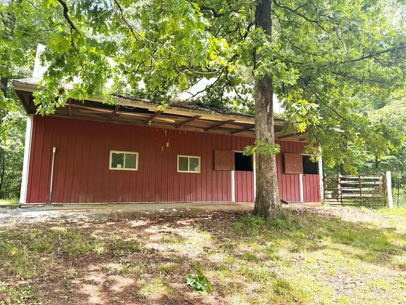
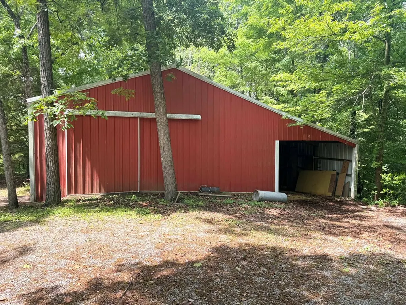
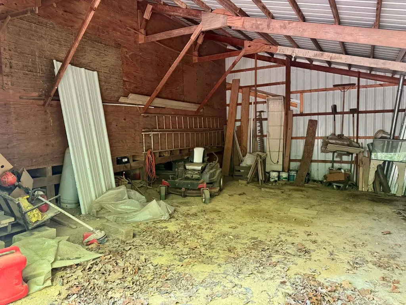
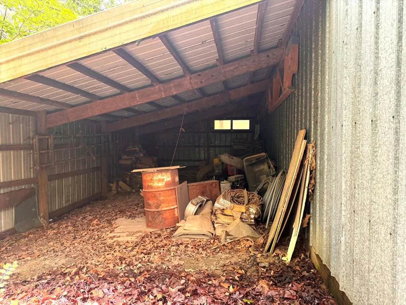
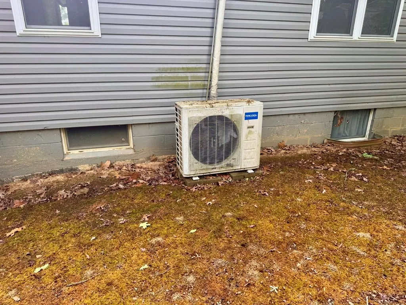
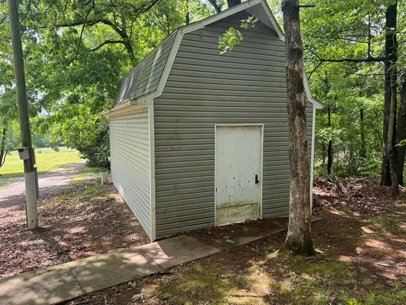
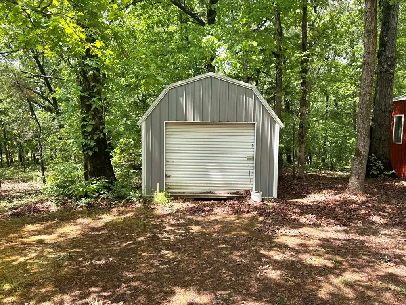
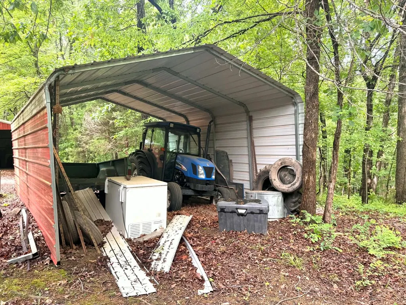
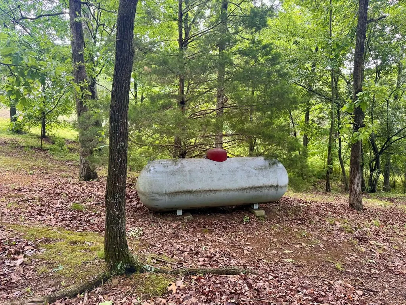
WELCOME TO 1950 POOLE MILL RD! MAKE THIS PRIVATE SERENITY YOURS! THIS HOME FEATURES HORSE STABLES, MEGA STORAGE BUILDINGS, APT OFF THE STORAGE, BUILDING SHOPS, LEAN-TO'S, AND A SEPARATE APARTMENT. SECLUDED WOODS FOR YOUR DEER & TURKEY WATCHING, A LARGE BLOCK BASEMENT, DECK OFF THE 1ST LEVEL OVERLOOKING THE SECLUDED 8.74 ACRES! THIS YOU DON'T WANT TO MISS!
| Price History | |
|---|---|
| 4/29/2026 | Listed $429,900 |
General Features
| Sewer | Septic Tank |
|---|---|
| Heating | Electric,Propane |
| Cooling | Other |
| Utilities | PRECC,CC Water,Other |
| Possession | Immediate w/Deed |
| Roof | Shingle |
| Appliances | Electric Water Heater |
| Zoning | NONE |
| Garage Spaces | 3 |
| Patio/Porch Features | Deck,Patio |
| Architectural Style | Ranch |
| Construction Materials | Block,Vinyl Siding |
| Year Built | 1990 |
| Stories Count | 1 |
| Levels | One |
| Property Subtype | Residential |
| Property Type | Residential |
| HOA | false |
| Attached Garage | false |
| Garage Y/N | true |
| Other Structures | Barn(s),Outbuilding,Shed(s) |
| Full Baths | 2 |
| Status | Active |
| Directions | TAKE THE EDWARD BREATHITT PENNYRILE PARKWAY N RAMP TO HENDERSON, MERGE ONTO I-169, TAKE EXIT 23 TOWARD CROFTON, SLIGHT LEFT ONTO THE RAMP TO CROFTON, TURN LEFT ONTO KY-800 W, TURN RIGHT ONTO KY-1348 W/ POOLE MILL RD |
| City | Crofton |
| Disclosures | Seller Disclosure |
| Entry Location | First |
| MLS Area | Crofton |
| Lot Size Units | Acres |
| Lot Size Square Feet | 380714.4 |
| Carport Y/N | false |
| Showing Instructions | Call Listing Agent |
| Building Area Units | Square Feet |
| Primary Bedroom Level | First |
| Living Area Units | Square Feet |
| Standard Status | Active |
| Freehold | BBO,IDX |
Interior Features
| Basement | Partially Finished,Walk-Out Access |
|---|---|
| Flooring | Carpet,Concrete,Laminate |
| Kitchen Level | First |
| Air Conditioning Y/N | true |
| Heating Y/N | true |
| Laundry Features | Washer/Dryer Connection,In Basement |
| Total Bedrooms | 4 |
| Living Room Level | First |
| Below Grade Finished Area Unit Type | Square Feet |
| LivingAreaSource | Public Records |
| Above Grade Finished Area Unit Type | Square Feet |
| Kitchen Features | Kitchen/Dining |
| Total Baths | 2 |
| Dining Room Features | Formal Dining,Kitchen/Dining |
| RoomBasementArea | 1288 |
| Bedroom 4 Level | Basement |
| Bedroom 3 Level | Basement |
| Second Bedroom Level | First |
Exterior Features
| Exterior Amenities | Road Frontage |
|---|---|
| Parking Features | 3 Car,Detached,Workshop in Garage,Circular Driveway,Gravel |
| Lot Features | Wooded,6-10.99 acres |
| Water Source | Water District |
| Total Parking | 3 |
| Lot Size Area | 8.74 |
| Foundation Details | Block |
| Building Area Total | 2656 |
| Lot Dimensions | 8.74 Acrres |
| Lot Size Acres | 8.74 |
| Covered Spaces | 3 |
Amenities
- Foreclosure
- Views
- Short Sale
- New Construction
- Adult 55+
- Lease To Own
- No HOA Fees
- Furnished
- Primary On Main
- Air Conditioning
- Seller Finance
- Green
- Fixer Upper
- Horse
- Golf
- Fireplace
- Deck
- Garage
- Basement
- Pool
Property vs Single Family Average in 42217
Price
Year Built
 Information should be deemed reliable but not guaranteed, all representations are approximate, and individual verification is recommended. Copyright ©2017 All rights reserved.
 Hopkinsville, Christian & Todd Co Board of REALTOR®. All information deemed reliable but not guaranteed. All properties are subject to prior sale, change or withdrawal. Neither listing broker(s) or information provider(s) shall be responsible for any typographical errors, misinformation, misprints and shall be held totally harmless. Listing(s) information is provided for consumer's personal, non-commercial use and may not be used for any purpose other than to identify prospective properties consumers may be interested in purchasing. The data relating to real estate for sale on this website comes in part from the Internet Data Exchange program of the Multiple Listing Service. Real estate listings held by brokerage firms other than REMAX Professional Realty Group may be marked with the Internet Data Exchange logo and detailed information about those properties will include the name of the listing broker(s) when required by the MLS. Copyright ©2026 All rights reserved.
Last Updated: July 27, 2026 5:12 AM UTC
Hopkinsville, Christian & Todd Co Board of REALTOR®. All information deemed reliable but not guaranteed. All properties are subject to prior sale, change or withdrawal. Neither listing broker(s) or information provider(s) shall be responsible for any typographical errors, misinformation, misprints and shall be held totally harmless. Listing(s) information is provided for consumer's personal, non-commercial use and may not be used for any purpose other than to identify prospective properties consumers may be interested in purchasing. The data relating to real estate for sale on this website comes in part from the Internet Data Exchange program of the Multiple Listing Service. Real estate listings held by brokerage firms other than REMAX Professional Realty Group may be marked with the Internet Data Exchange logo and detailed information about those properties will include the name of the listing broker(s) when required by the MLS. Copyright ©2026 All rights reserved.
Last Updated: July 27, 2026 5:12 AM UTC
 Heart of Kentucky Association of REALTORS® All information deemed reliable but not guaranteed. All properties are subject to prior sale, change or withdrawal. Neither listing broker(s) or information provider(s) shall be responsible for any typographical errors, misinformation, misprints and shall be held totally harmless. Listing(s) information is provided for consumer's personal, non-commercial use and may not be used for any purpose other than to identify prospective properties consumers may
 Henderson Audubon Board of REALTORS® All information deemed reliable but not guaranteed. All properties are subject to prior sale, change or withdrawal. Neither listing broker(s) or information provider(s) shall be responsible for any typographical errors, misinformation, misprints and shall be held totally harmless. Listing(s) information is provided for consumer's personal, non-commercial use and may not be used for any purpose other than to identify prospective properties consumers may be
 All information deemed reliable but not guaranteed. All properties are subject to prior sale, change or withdrawal. Neither listing broker(s) or information provider(s) shall be responsible for any typographical errors, misinformation, misprints and shall be held totally harmless. Listing(s) information is provided for consumer's personal, non-commercial use and may not be used for any purpose other than to identify prospective properties consumers may be interested in purchasing. The data relating
