
Open House Sat, Sep 26th 10:00 AM - 11:00 AM


Address
3892 Heatherstone Drive, Owensboro, KY
Price
$ 424,800
Property Attributes
- MLS#95853
- TypeSingle Family
- Listing Status Active
- CountyDAVIESS
- CityOwensboro
- AreaDaviess
- NeighborhoodHEATHERSTONE
- Zip42301
- StyleTraditional
- Year Built2026
- Price$ 424,800
- Bedrooms4
- Full Bathrooms2
- Half Bathrooms1
- Sqr Footage2632
- Lot Size0.227 Acres
Data Source:
Greater Owensboro MLS (GOMLS)
Property Description
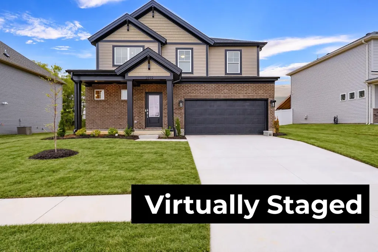
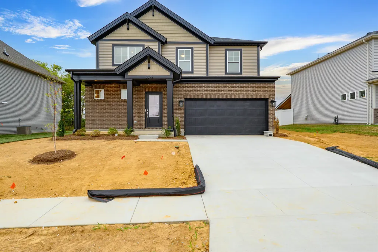
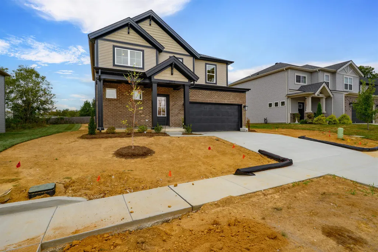
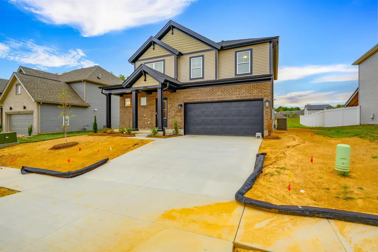
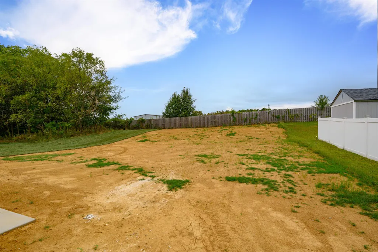
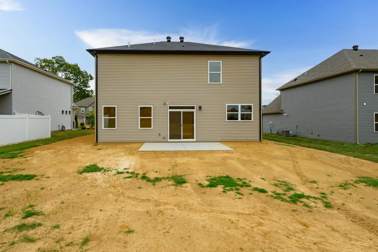
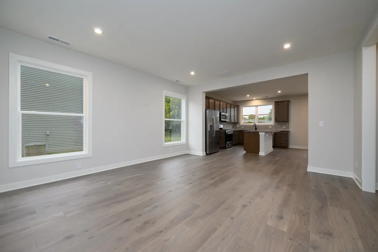
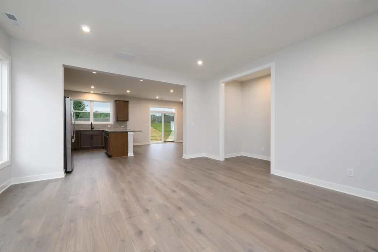
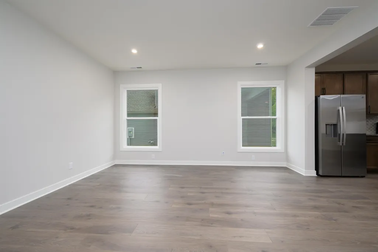
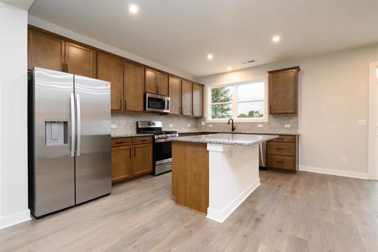
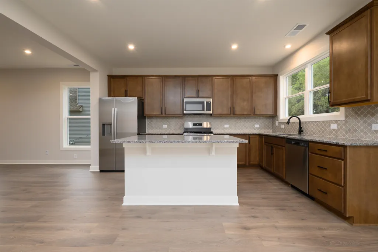
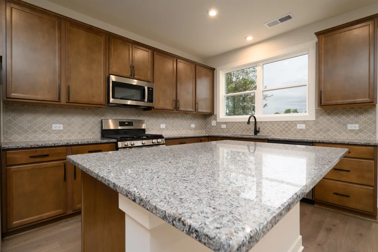
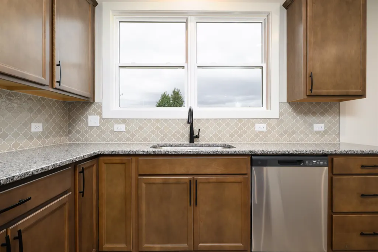
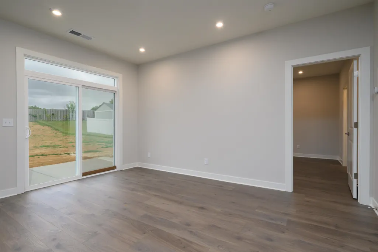
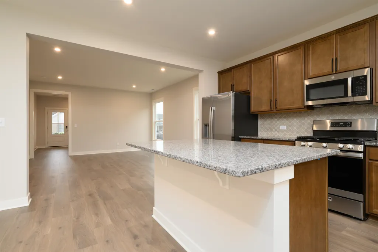
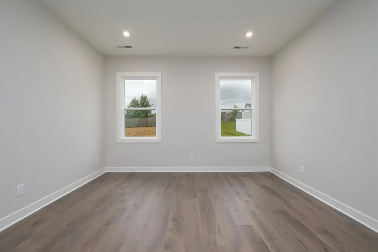
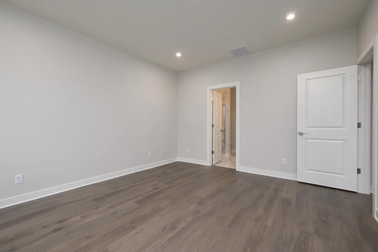
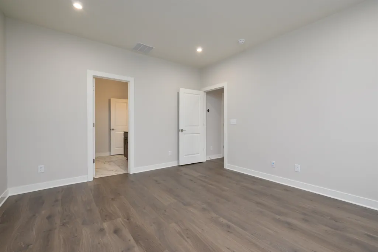
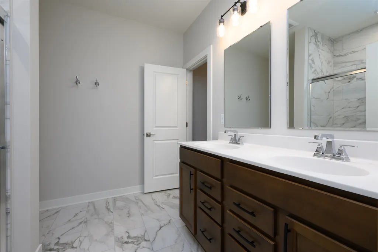
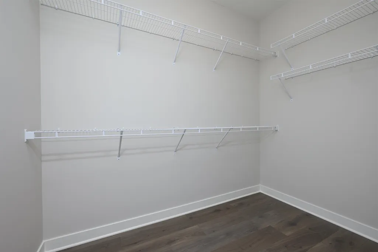
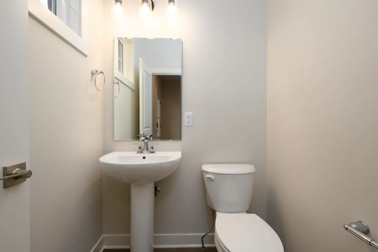
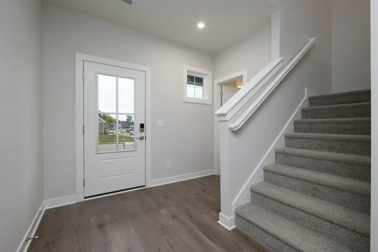
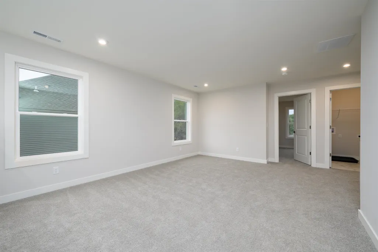
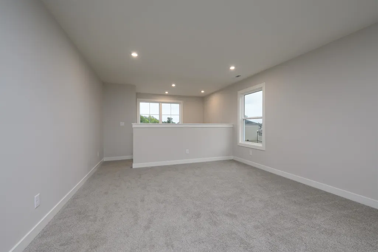
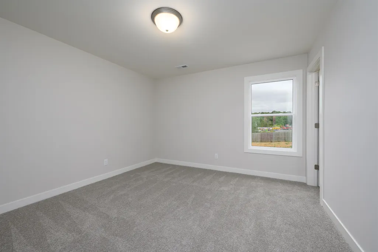
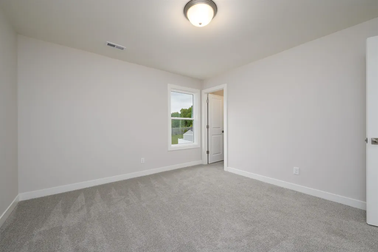
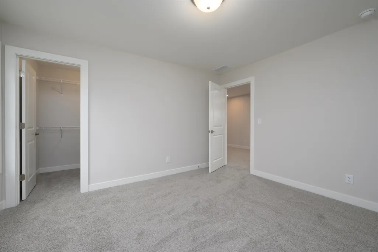
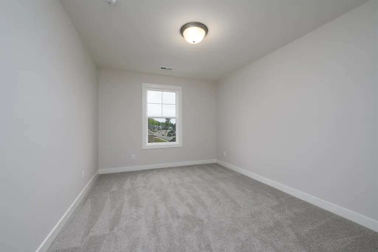
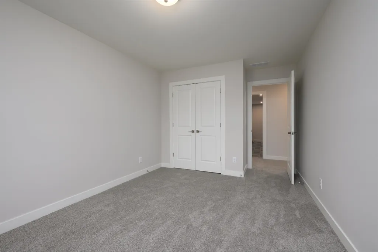
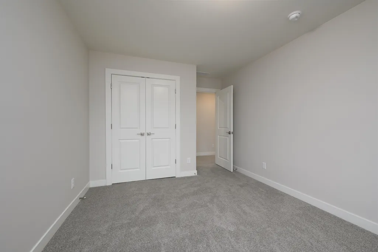
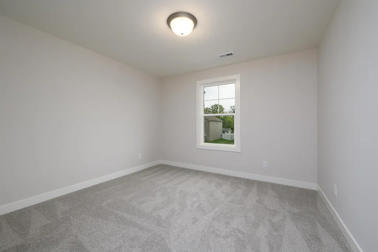
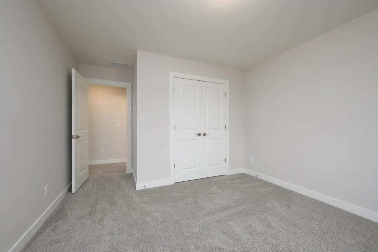
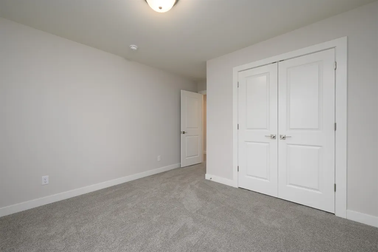
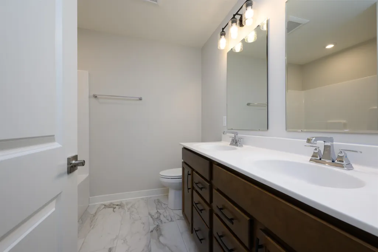
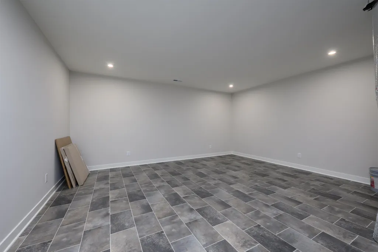
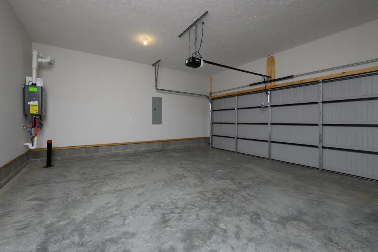
Welcome to this Lexington Craftsmen model in the desirable Heatherstone neighborhood! Built in 2026, this 4 bedroom, 2.5 bath home offers 2,632 square feet of comfortable living space with a thoughtful layout. The first-floor primary suite provides convenience, while the additional bedrooms and bonus room offer plenty of space for family, guests, or a home office. The kitchen features granite countertops and opens into the main living area. Youâll also find a 2 car attached garage and a generous backyard with plenty of room to enjoy the outdoors.
| Middle School | High School |
|---|---|
| College View Middle School | Apollo High School |
| Price History | |
|---|---|
| 9/25/2026 | Listed $424,800 |
General Features
| Sewer | Public Sewer |
|---|---|
| Construction | Brick,Vinyl Siding |
| Cooling | Central Electric |
| Possession | At Closing |
| Roof | Dimensional |
| Appliances | Dishwasher,Microwave,Range,Refrigerator |
| Water | Public |
| Water Heater | Tankless Water Heater |
| County | Daviess |
| Class | RESIDENTIAL |
| Property Type | Single Family Residence |
| Deed Restrictions | Yes |
| Heating Source | Gas |
| HOA Fees | 375 |
| HOA Frequency | Annually |
| Tax District | FRINGE DAVIESS |
| Subdivision | KY |
| Primary City | Owensboro |
| Year Built | 2026 |
| City | Owensboro |
| Middle School | College View Middle School |
| High School | APOLLO HIGH SCHOOL |
| Allow Comments | No |
| Elementary School | Audubon Elementary School |
| Secondary City | Daviess County |
| Postal Code | 42301 |
| Property Status | Active |
| Foreclosure | No |
| HOA Y/N | Yes |
Interior Features
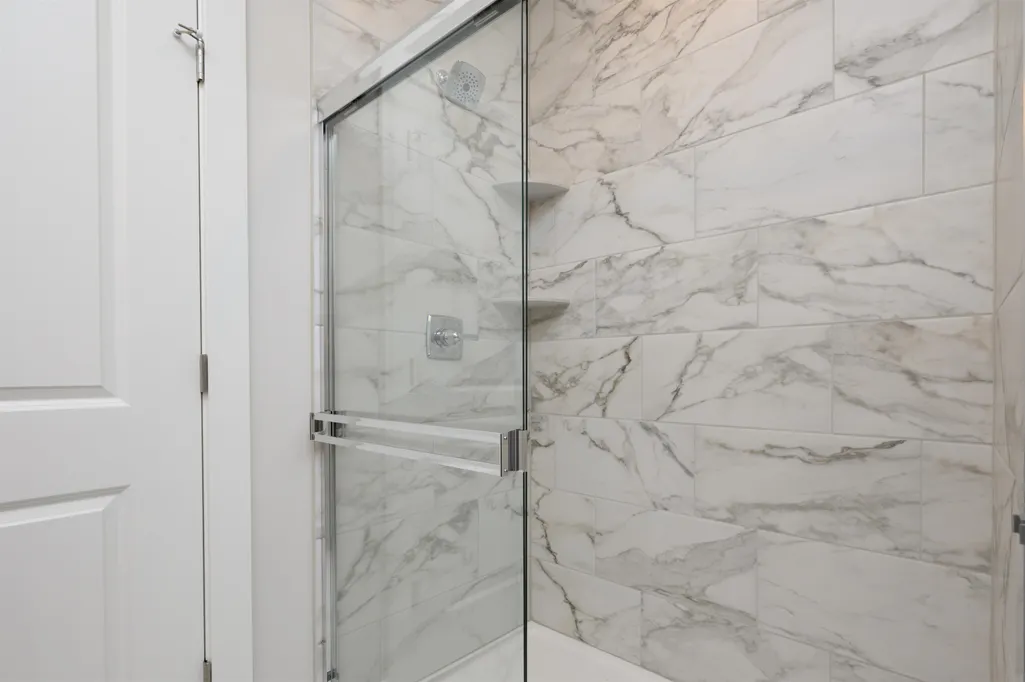
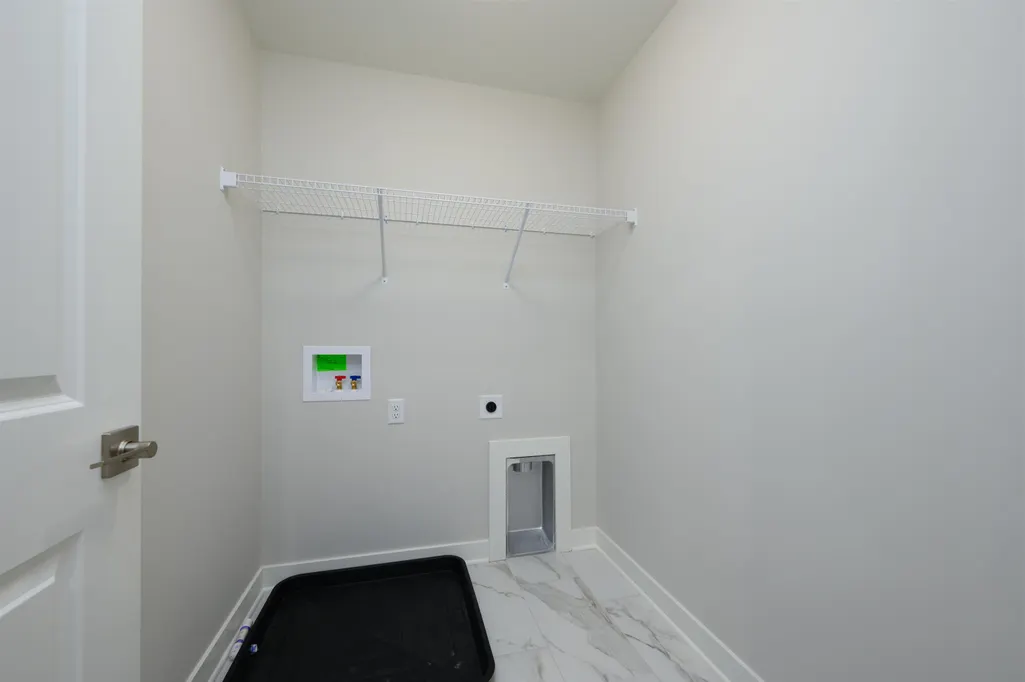
| Interior Features | Ceiling Fan(s),Granite,Master Downstairs,W/D Hookup,Walk-in Closet,Walk-in Shower |
|---|---|
| Basement | None |
| Fireplace | None |
| Heating | Forced Air |
| Total Bedrooms | 4 |
| Half Baths | 1 |
| Full Baths | 2 |
| Floors | Carpet,Tile,Vinyl |
| Stories | Two |
| Total Finished SqFt | 2632 |
| Kitchen/Dining | Dining Area,Granite,Island |
| Baths 1st | 1 |
| Baths 2nd | 1 |
Exterior Features
| Lot Description | Level |
|---|---|
| Exterior Features | Concrete Drive,Landscaped,Patio |
| Foundation | Slab |
| Garage/Carport | Garage-Double Attached |
| Lot Size | .227 |
| Type or Style | Traditional |
Amenities
- Foreclosure
- Views
- Short Sale
- New Construction
- Adult 55+
- Lease To Own
- No HOA Fees
- Furnished
- Primary On Main
- Air Conditioning
- Seller Finance
- Green
- Fixer Upper
- Horse
- Golf
- Fireplace
- Deck
- Garage
- Basement
- Pool
Property vs Single Family Average in 42301
Price
Year Built
 Information should be deemed reliable but not guaranteed, all representations are approximate, and individual verification is recommended. Copyright ©2017 All rights reserved.
 Hopkinsville, Christian & Todd Co Board of REALTOR®. All information deemed reliable but not guaranteed. All properties are subject to prior sale, change or withdrawal. Neither listing broker(s) or information provider(s) shall be responsible for any typographical errors, misinformation, misprints and shall be held totally harmless. Listing(s) information is provided for consumer's personal, non-commercial use and may not be used for any purpose other than to identify prospective properties consumers may be interested in purchasing. The data relating to real estate for sale on this website comes in part from the Internet Data Exchange program of the Multiple Listing Service. Real estate listings held by brokerage firms other than REMAX Professional Realty Group may be marked with the Internet Data Exchange logo and detailed information about those properties will include the name of the listing broker(s) when required by the MLS. Copyright ©2026 All rights reserved.
Last Updated: July 27, 2026 5:12 AM UTC
Hopkinsville, Christian & Todd Co Board of REALTOR®. All information deemed reliable but not guaranteed. All properties are subject to prior sale, change or withdrawal. Neither listing broker(s) or information provider(s) shall be responsible for any typographical errors, misinformation, misprints and shall be held totally harmless. Listing(s) information is provided for consumer's personal, non-commercial use and may not be used for any purpose other than to identify prospective properties consumers may be interested in purchasing. The data relating to real estate for sale on this website comes in part from the Internet Data Exchange program of the Multiple Listing Service. Real estate listings held by brokerage firms other than REMAX Professional Realty Group may be marked with the Internet Data Exchange logo and detailed information about those properties will include the name of the listing broker(s) when required by the MLS. Copyright ©2026 All rights reserved.
Last Updated: July 27, 2026 5:12 AM UTC
 Heart of Kentucky Association of REALTORS® All information deemed reliable but not guaranteed. All properties are subject to prior sale, change or withdrawal. Neither listing broker(s) or information provider(s) shall be responsible for any typographical errors, misinformation, misprints and shall be held totally harmless. Listing(s) information is provided for consumer's personal, non-commercial use and may not be used for any purpose other than to identify prospective properties consumers may
 Henderson Audubon Board of REALTORS® All information deemed reliable but not guaranteed. All properties are subject to prior sale, change or withdrawal. Neither listing broker(s) or information provider(s) shall be responsible for any typographical errors, misinformation, misprints and shall be held totally harmless. Listing(s) information is provided for consumer's personal, non-commercial use and may not be used for any purpose other than to identify prospective properties consumers may be
 All information deemed reliable but not guaranteed. All properties are subject to prior sale, change or withdrawal. Neither listing broker(s) or information provider(s) shall be responsible for any typographical errors, misinformation, misprints and shall be held totally harmless. Listing(s) information is provided for consumer's personal, non-commercial use and may not be used for any purpose other than to identify prospective properties consumers may be interested in purchasing. The data relating
