



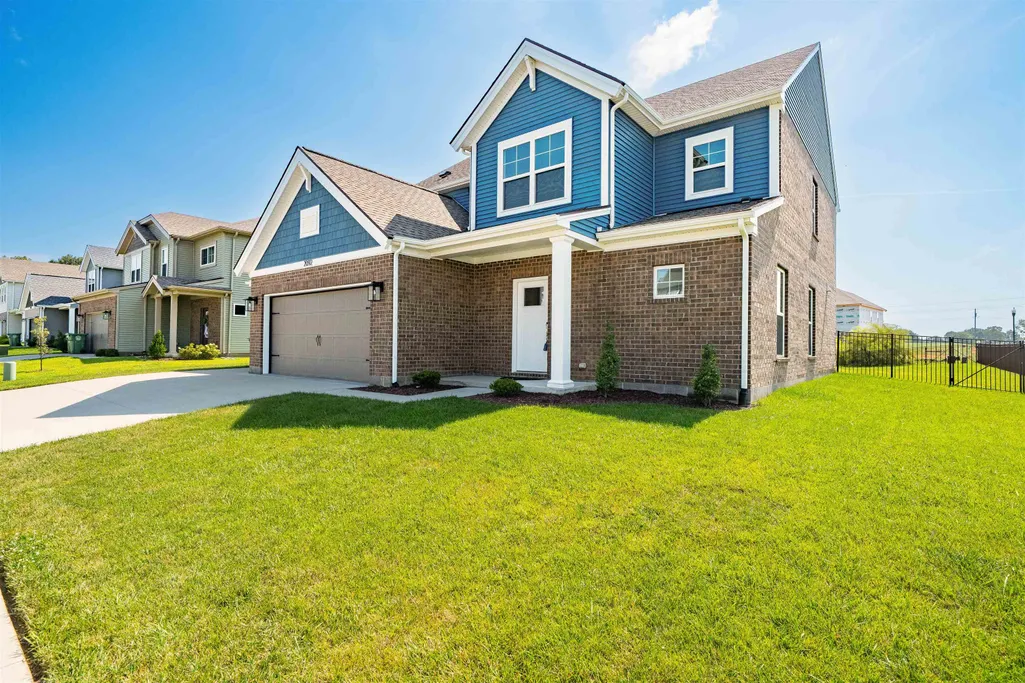
Address
2092 Pebble Wood Dr, Owensboro, KY
Price
$ 449,900
Property Attributes
- MLS#95802
- TypeSingle Family
- Listing Status Active
- CountyDAVIESS
- CityOwensboro
- AreaDaviess
- NeighborhoodPEBBLE WOOD
- Zip42303
- Style1.5 Story
- Year Built2024
- Price$ 449,900
- Bedrooms4
- Full Bathrooms2
- Half Bathrooms1
- Sqr Footage2676
- Lot Size0.379 Acres
Data Source:
Greater Owensboro MLS (GOMLS)
Property Description
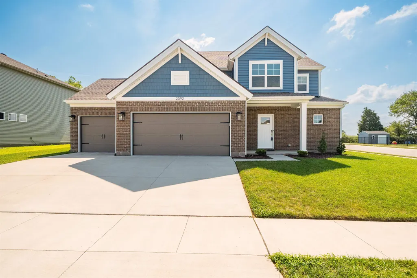
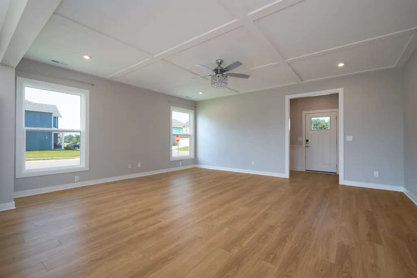
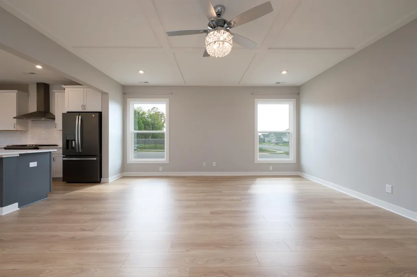
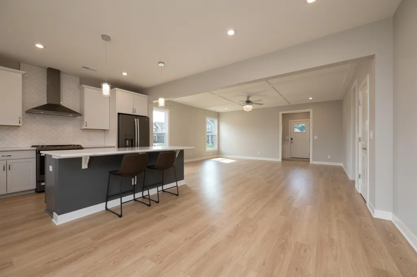
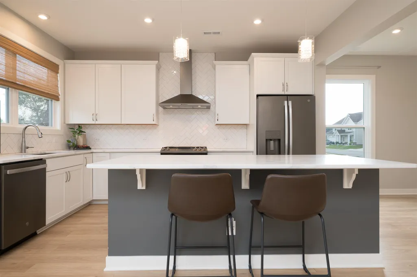
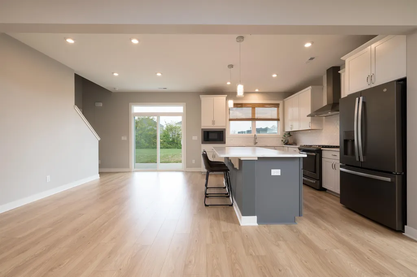
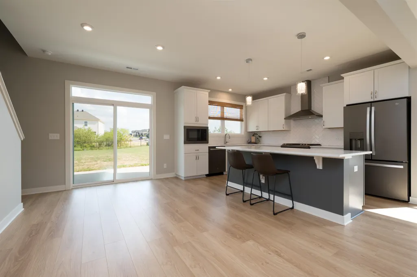
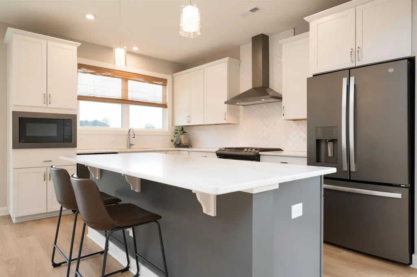
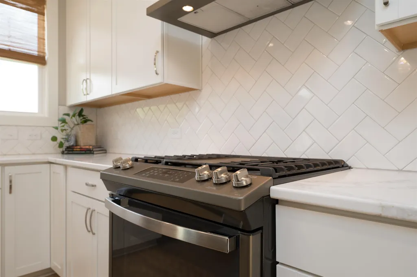
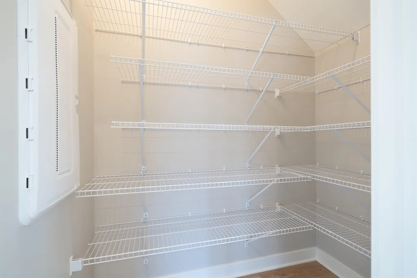
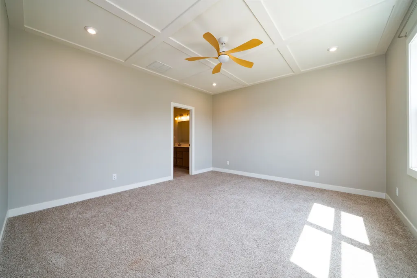
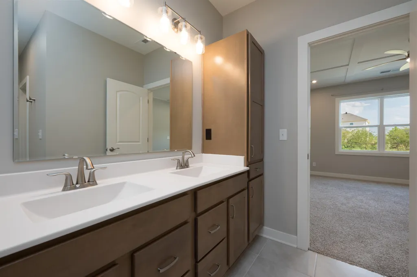
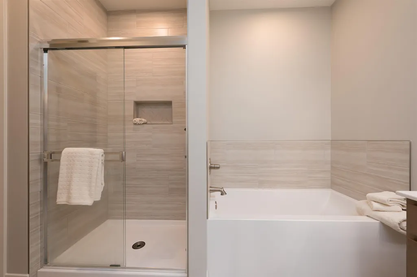
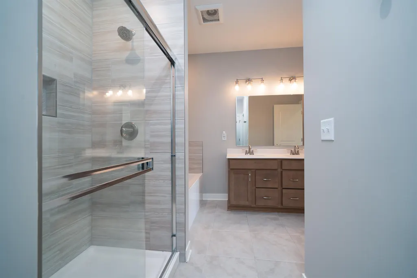
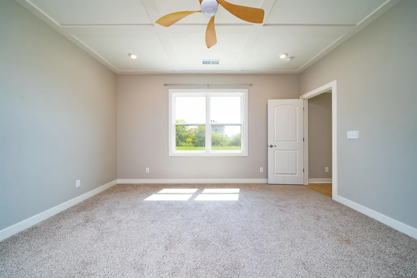
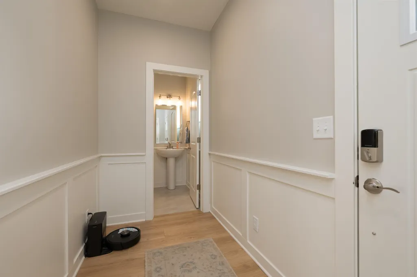
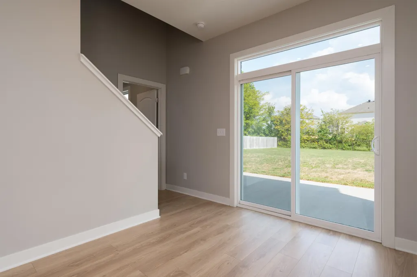
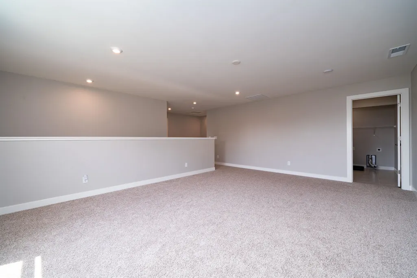
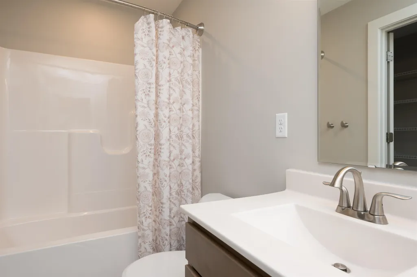
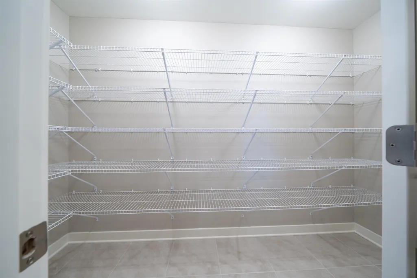
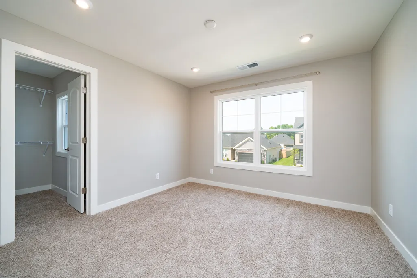
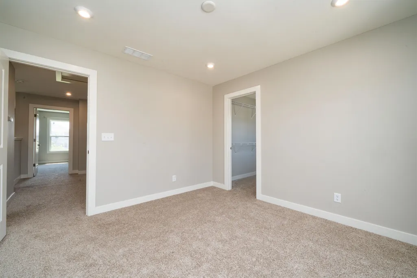
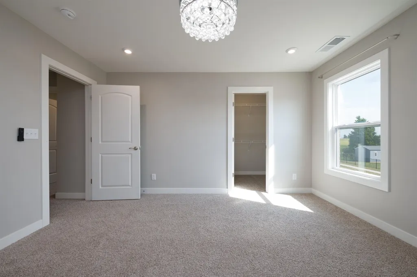
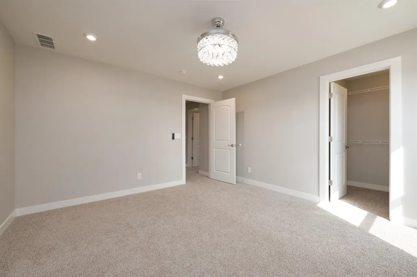
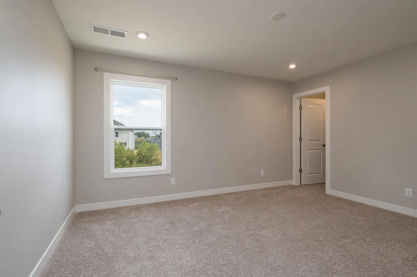
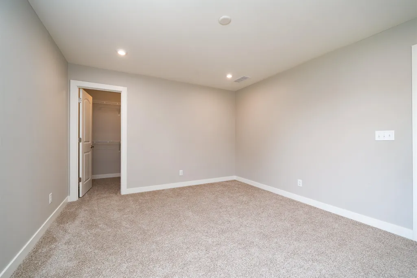
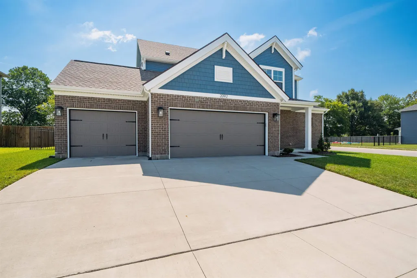
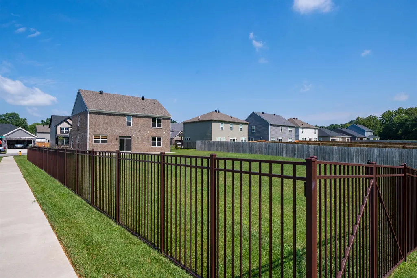
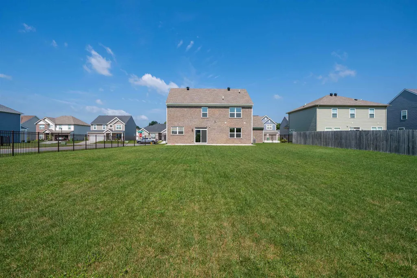
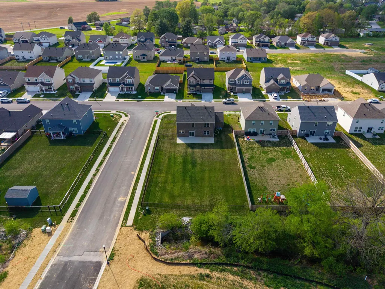
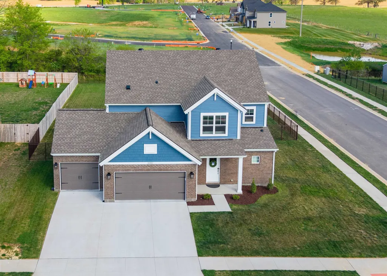
Experience livable luxury in this better-than-new 4-bedrm, 2.5 bath brick home, designed with the best of spacious functional living. From trey & coffered ceilings above, wainscotting on the walls, to the Acadia Oak Revwood Select floors, you will love the elegant upgrades that gently whisper refined luxury. The floorplan was customized for added kitchen space, a spacious pantry, plus a 3-car garage! A chef's dream, the kitchen is ready for family dinners and weekend entertaining, with professional-grade GE slate appliances and high-end quartz countertops. Because home is a sanctuary for rest and comfort, you'll appreciate the space for everyone: Four bedrooms mean everyone can have their own rooms, and three bathrooms eliminate morning rush-hour conflicts. The first floor owner's suite is beyond pampering, with soft tones and elegant lighting. The 2nd floor loft serves as the place to relax. Imagine autumn evenings on your 40x12' patio, grilling and entertaining your friends, relaxing while your family enjoys the fenced backyard (high end powder-coated aluminum fencing with double gates). The perimeter of mature trees provide natural shade, and there's plenty of room for a swing set, garden beds, or whatever matches your vision. 2092 Pebble Wood Dr offers quiet upgrades outside: Upgraded brick exterior, Downspouts buried underground to direct away from the home, Prime corner lot location. Conveniently located off Old Hartford Road past Stone Creek Park, this is your suburban sanctuary with city access. Priced thousands below the cost to build, this is the quality choice for today's smart home buyers.
| Middle School | High School |
|---|---|
| Daviess County Middle School | Daviess County High School |
| Price History | |
|---|---|
| 9/18/2026 | Listed $449,900 |
General Features
| Sewer | Public Sewer |
|---|---|
| Construction | Brick |
| Kitchen Level | First |
| Cooling | Central Electric |
| Possession | Immediate |
| Roof | Dimensional |
| Appliances | Dishwasher,Disposal,Microwave,Range,Refrigerator |
| Water | Public |
| Water Heater | Tankless Water Heater |
| County | Daviess |
| Class | RESIDENTIAL |
| Property Type | Single Family Residence |
| Deed Restrictions | Yes |
| Heating Source | Gas |
| HOA Fees | 225 |
| HOA Frequency | Annually |
| Tax District | FRINGE DAVIESS |
| Subdivision | KY |
| Primary City | Owensboro |
| Year Built | 2024 |
| City | Owensboro |
| Middle School | Daviess County Middle School |
| High School | DAVIESS COUNTY HIGH SCHOOL |
| Allow Comments | No |
| Elementary School | Country Heights Elementary School |
| DOM | 3 |
| Secondary City | Daviess County |
| Postal Code | 42303 |
| Property Status | Active |
| Foreclosure | No |
| HOA Y/N | Yes |
Interior Features
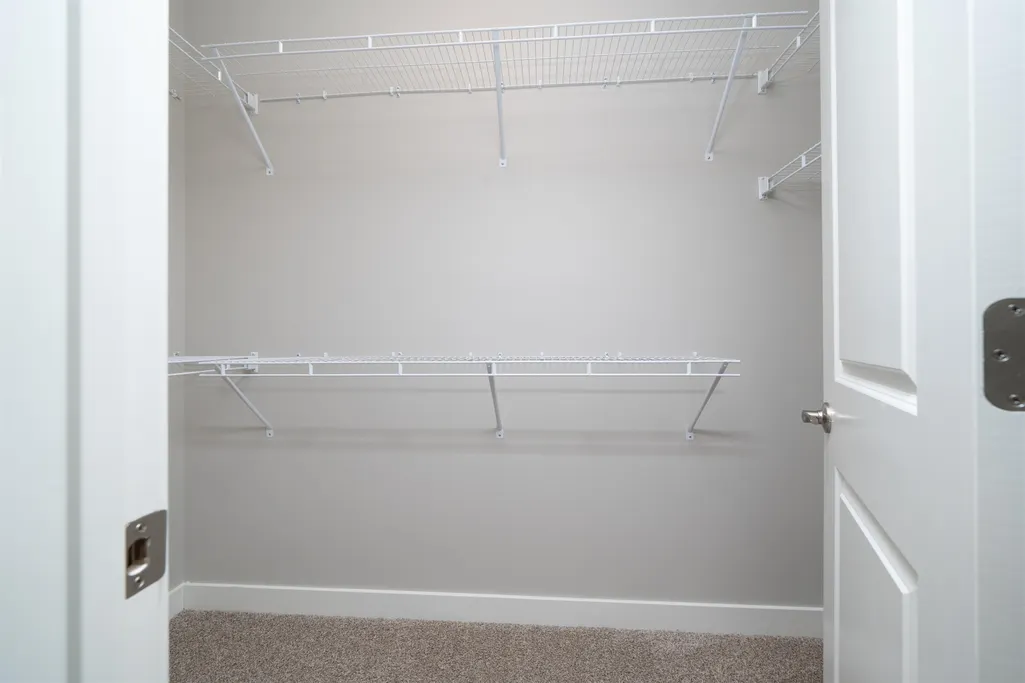
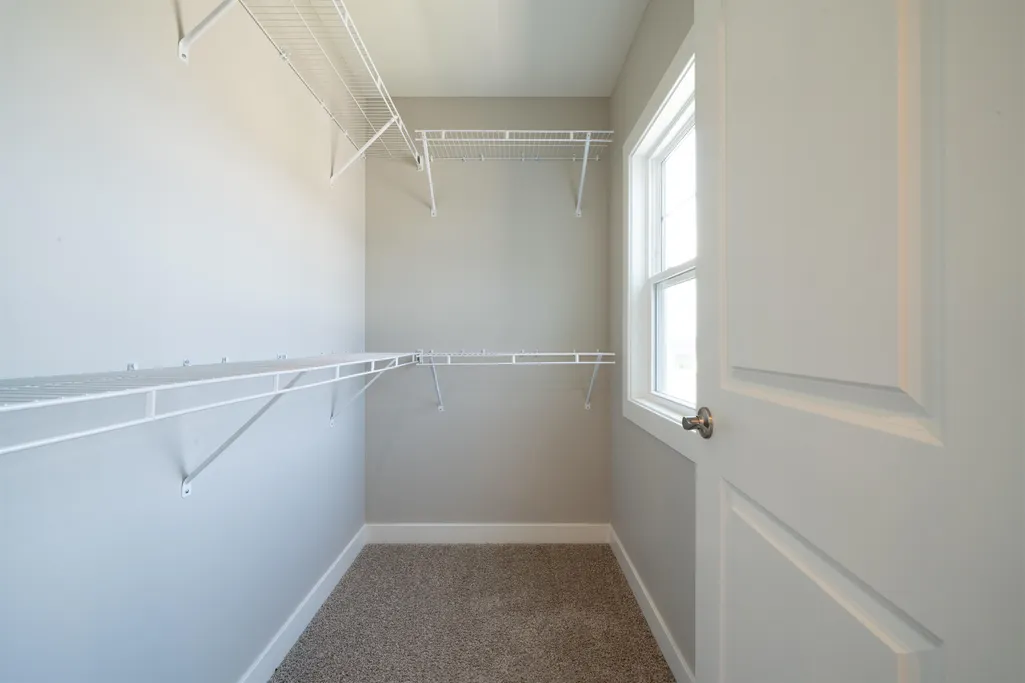
| Interior Features | Ceiling Fan(s),Master Downstairs,Universal Design,W/D Hookup,Walk-in Closet,Walk-in Shower |
|---|---|
| Family Room Level | Second |
| Great Room Level | Second |
| Dining Room Level | First |
| Living Room Level | First |
| Basement | None |
| Kitchen Description | Quartz Counters,Tile Bac |
| Utility Room Level | Second |
| Foyer Level | First |
| Other Room 1 Level | First |
| Fireplace | None |
| Heating | Forced Air |
| Total Bedrooms | 4 |
| Half Baths | 1 |
| Full Baths | 2 |
| Bonus Room Level | Second |
| Floors | Carpet,Ceramic,Wood Laminate,Luxury Vinyl Tile |
| Great Room Description | Loft Great Room |
| Living Room Description | Coffeured Ceiling |
| Family Room Description | Loft Great Room |
| Dining Room Description | Open Dining to Kitchen & |
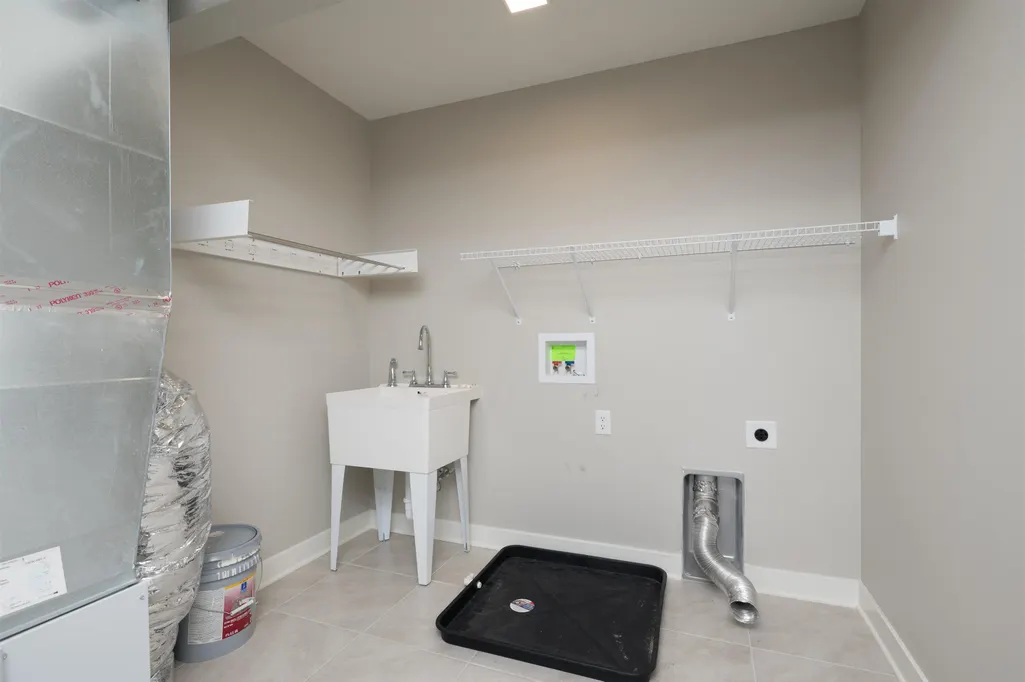
| Utility Room Description | Laundry plus work sink |
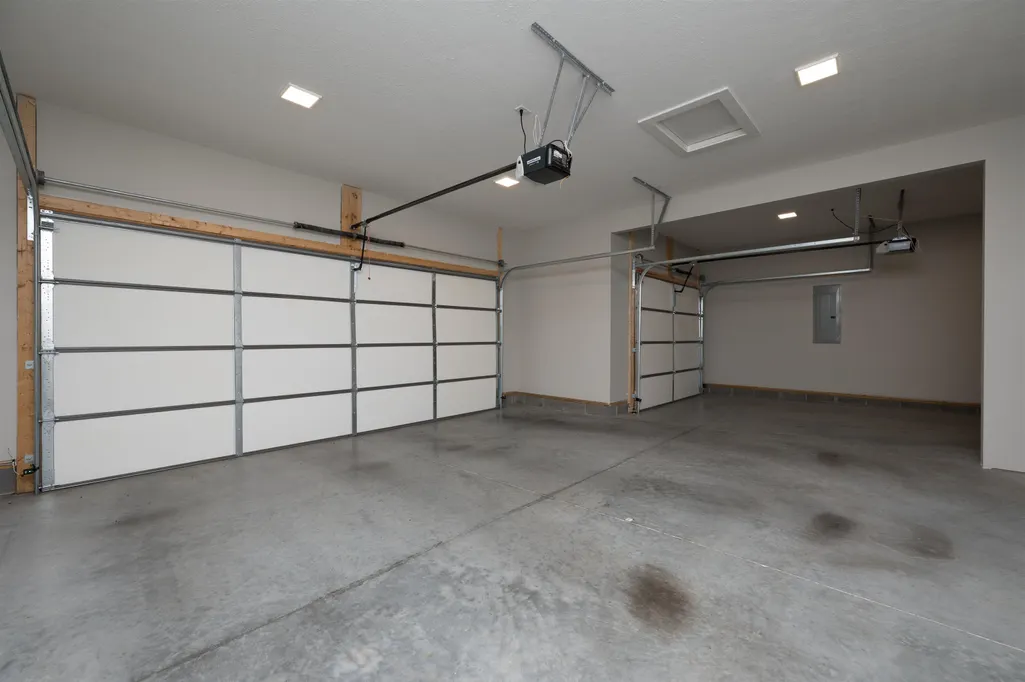
| Other Room 1 Description | 3-car garage with 2 bays |
| Stories | One and One Half,Two |
| Recreation Room Level | Second |
| Total Finished SqFt | 2676 |
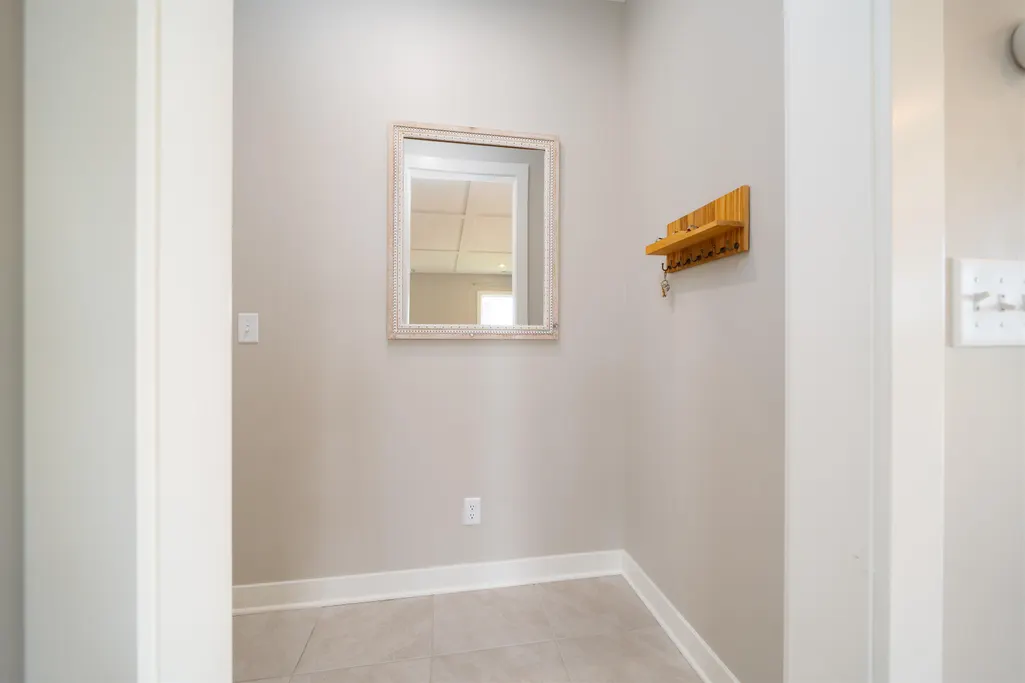
| Foyer Description | Elegant Entry with Closet |
| Rec Room Description | Loft Great Room |
| Kitchen/Dining | Dining Area,Island,Kitchen Bar,Quartz |
| Baths 1st | 1 |
| Baths 2nd | 1 |
Exterior Features
| Lot Description | Corner |
|---|---|
| Exterior Features | Concrete Drive,Fence,Landscaped,Patio |
| Foundation | Slab |
| Garage/Carport | Garage,Garage Door Opener,Garage-Triple Attached |
| Lot Size | 0.379 acres,Cornr Lot |
| Type or Style | 1.5 Story |
Amenities
- Foreclosure
- Views
- Short Sale
- New Construction
- Adult 55+
- Lease To Own
- No HOA Fees
- Furnished
- Primary On Main
- Air Conditioning
- Seller Finance
- Green
- Fixer Upper
- Horse
- Golf
- Fireplace
- Deck
- Garage
- Basement
- Pool
Property vs Single Family Average in 42303
Price
Year Built
Visits
 Information should be deemed reliable but not guaranteed, all representations are approximate, and individual verification is recommended. Copyright ©2017 All rights reserved.
 Hopkinsville, Christian & Todd Co Board of REALTOR®. All information deemed reliable but not guaranteed. All properties are subject to prior sale, change or withdrawal. Neither listing broker(s) or information provider(s) shall be responsible for any typographical errors, misinformation, misprints and shall be held totally harmless. Listing(s) information is provided for consumer's personal, non-commercial use and may not be used for any purpose other than to identify prospective properties consumers may be interested in purchasing. The data relating to real estate for sale on this website comes in part from the Internet Data Exchange program of the Multiple Listing Service. Real estate listings held by brokerage firms other than REMAX Professional Realty Group may be marked with the Internet Data Exchange logo and detailed information about those properties will include the name of the listing broker(s) when required by the MLS. Copyright ©2026 All rights reserved.
Last Updated: July 27, 2026 5:12 AM UTC
Hopkinsville, Christian & Todd Co Board of REALTOR®. All information deemed reliable but not guaranteed. All properties are subject to prior sale, change or withdrawal. Neither listing broker(s) or information provider(s) shall be responsible for any typographical errors, misinformation, misprints and shall be held totally harmless. Listing(s) information is provided for consumer's personal, non-commercial use and may not be used for any purpose other than to identify prospective properties consumers may be interested in purchasing. The data relating to real estate for sale on this website comes in part from the Internet Data Exchange program of the Multiple Listing Service. Real estate listings held by brokerage firms other than REMAX Professional Realty Group may be marked with the Internet Data Exchange logo and detailed information about those properties will include the name of the listing broker(s) when required by the MLS. Copyright ©2026 All rights reserved.
Last Updated: July 27, 2026 5:12 AM UTC
 Heart of Kentucky Association of REALTORS® All information deemed reliable but not guaranteed. All properties are subject to prior sale, change or withdrawal. Neither listing broker(s) or information provider(s) shall be responsible for any typographical errors, misinformation, misprints and shall be held totally harmless. Listing(s) information is provided for consumer's personal, non-commercial use and may not be used for any purpose other than to identify prospective properties consumers may
 Henderson Audubon Board of REALTORS® All information deemed reliable but not guaranteed. All properties are subject to prior sale, change or withdrawal. Neither listing broker(s) or information provider(s) shall be responsible for any typographical errors, misinformation, misprints and shall be held totally harmless. Listing(s) information is provided for consumer's personal, non-commercial use and may not be used for any purpose other than to identify prospective properties consumers may be
 All information deemed reliable but not guaranteed. All properties are subject to prior sale, change or withdrawal. Neither listing broker(s) or information provider(s) shall be responsible for any typographical errors, misinformation, misprints and shall be held totally harmless. Listing(s) information is provided for consumer's personal, non-commercial use and may not be used for any purpose other than to identify prospective properties consumers may be interested in purchasing. The data relating
